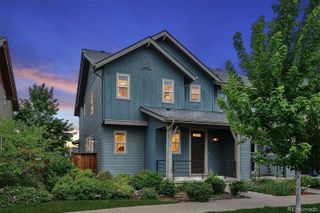
5420 Valentia Street, Denver, CO 80238
- 2 beds |
- 3 baths |
- 2,162 sqft
 Town Home
  Built in 2015
  2,178sqft lot
 2 car garage
  $301/sqft
  Listed 4 days ago
Property Description
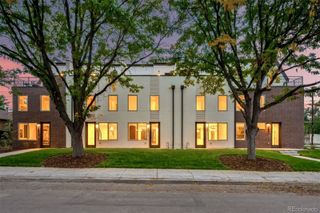
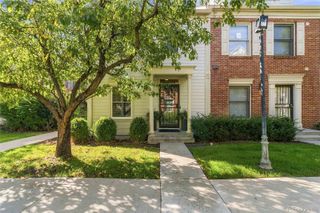
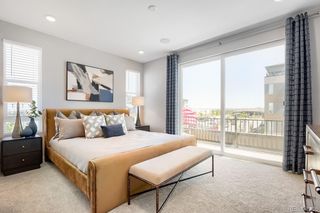
Wake up to mountain views and walk to it all, welcome home to 5420 Valentia St, tucked in the heart of Central Park. This quality-built townhome blends sunny, open living with an easy, lock-and-leave lifestyle just steps from parks, trails, and everyday conveniences. The main level is bright and open, anchored by a sleek kitchen with quartz counters, gourmet appliances, and an oversized island built for entertaining. The living room glows with natural light and centers around a cozy gas fireplace, perfect for unwinding after a day exploring the neighborhood. Upstairs, the primary suite is a true retreat: a spa-like 5-piece bath, soaking tub, and a walk-in closet with custom organization. The showstopper is the top-floor loft, a flexible family room and office space with west-facing mountain and city views from your private deck, plus its own heating and cooling for year-round comfort. The basement offers a blank canvas ready for your vision - home gym, media room, or guest space. Out back, a private patio with a gas grill hookup makes weeknight dinners and weekend hosting effortless. Live minutes from Eastbridge Town Center, Stanley Marketplace, farmers markets, and miles of trails and greenways, with Central Park's 80-acre namesake park and playgrounds just down the block. This is Denver living at its best, walkable, vibrant, and move-in ready. Homes like this in this neighborhood don't last long. Book your tour today!
- Listing Status:
- Active
- Date Added:
- October 1, 2026
- Data Last Updated:
- October 5, 2026 at 7:08AM
- Listing Office:
- eXp Realty, LLC : Kristen@homewithimpact.com,720-797-7054
- Listing Agent:
- Kristen Anderson :
- Contact:
- Kristen@homewithimpact.com,720-797-7054
- MLS ID:
- 1952331

- General: BalconyGardenGas ValvePrivate YardRain Gutters
- Style: Urban Contemporary
- Other Structures: RooftopFront PorchPatio
- Parking: Exterior Access Door
- Roofing: CompositionMembraneRolled/Hot Mop
- Windows: Double Pane WindowsWindow Coverings
- General: BrickStuccoThree Or MoreSlab
- HOA Amenities: ParkPoolTennis Court(s)Trail(s)Reserve FundExterior Maintenance w/out RoofMaintenance GroundsRecyclingSnow RemovalTrash361.0Monthly
- Originating MLS: REcolorado
- School District: Denver 1
- County: Denver
- Zoning: M-RX-51161-19-033
- Utilities: Cable AvailableElectricity ConnectedNatural Gas AvailableNatural Gas Connected
- Water: Public
- Sewer: Public Sewer
- Source: REcolorado
This listing courtesy of Kristen Anderson , eXp Realty, LLC
Monthly Payment
- Principal & Interest $
- Property Taxes $
- Home Insurance $
- VA Funding Fee $

 New - 3 days ago