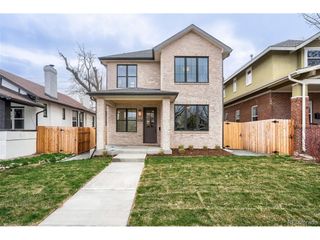
5530 E 6th Ave, Denver, CO 80220
- 3 beds |
- 4 baths |
- 4,514 sqft
 Single-Family Home
  Built in 1940
  6,970sqft lot
 2 car garage
  $332/sqft
  Listed 1 month ago
Property Description
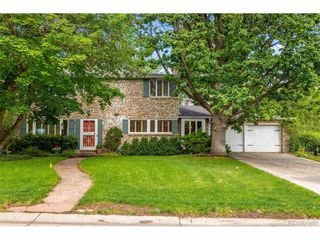
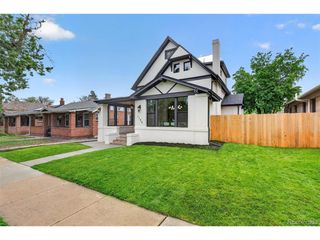
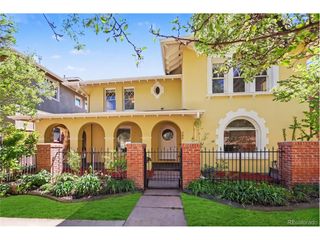
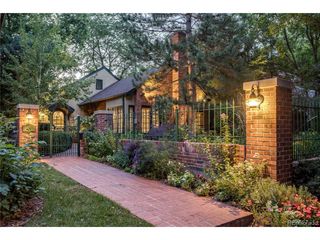
Ask About The Lender Incentives On This House Worth Up To $19,000!! Welcome to 5530 E 6th Ave Pkwy, an impeccably renovated single-family home that perfectly blends modern luxury with timeless charm. Situated on a desirable corner lot, this stunning property boasts 4,514 square feet of meticulously designed living space. With 3 spacious bedrooms and 4 beautifully updated bathrooms, this home offers both comfort and sophistication. Step inside to discover a seamless combination of carpet, hardwood, and parquet floors that complement the abundant natural light streaming through elegant bay windows. The heart of the home is the expansive eat-in kitchen, featuring a breakfast bar, modern appliances including a range, dishwasher, and refrigerator, and ample space for culinary creativity. The formal dining room and cozy fireplace make entertaining a delight. The luxurious primary suite includes a walk-in closet and a spa-like bathroom with a steam shower. Additional highlights include a versatile home office, a fully equipped basement, and a convenient in-unit washer and dryer. Outdoors, enjoy the private patio, perfect for relaxing or hosting gatherings. Stay active year-round with the home's gym and unwind in the sauna. The attached garage and included parking complete the package with added convenience. With total renovations throughout, central AC, and forced air heating, this home offers modern comforts in one of Denver's most sought-after locations. Don't miss this exceptional opportunity to own a move-in-ready masterpiece. Schedule your private tour today!
- Listing Status:
- Pending
- Data Last Updated:
- May 26, 2026 at 1:21AM
- Listing Office:
- Compass - Denver : dom@dominicmillerhomes.com,720-650-0232
- Listing Agent:
- Dominic Miller : 720-650-0232
- MLS ID:
- 7049127

- General: Eat-in KitchenCathedral Ceiling(s)Walk-In Closet(s)SaunaSteam Shower
- Appliances: Self Cleaning OvenDishwasherRefrigeratorWasherDryerMicrowaveDisposal
- Basement: Partially Finished
- A/C: Central Air
- Heating: Forced Air
- Fireplace: Two or MoreLiving RoomBedroom
- Style: Tudor
- Other Structures: Patio
- Parking: Attached
- Roofing: Other
- Windows: Window Coverings
- General: BrickTwo
- Originating MLS: ires
- School District: Denver District 1
- County: Denver
- Fencing: Fenced
- Utilities: Electricity AvailableCable Available
- Water: City
- Sewer: Public Sewer
- Source: ires
- Exclusions: Seller's personal property.
This listing courtesy of Dominic Miller , Compass - Denver
Monthly Payment
- Principal & Interest $
- Property Taxes $
- Home Insurance $
- VA Funding Fee $

 New - 3 days ago