556 S Garfield Street, Denver, CO 80209
- 4 beds |
- 4 baths |
- 3,244 sqft
 Single-Family Home
  Built in 1954
  0.26acre lot
 2 car garage
  $555/sqft
  Listed 11 days ago
Property Description
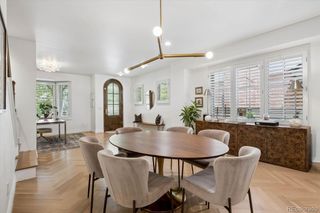
Step into this bright Stokes/Belcaro ranch-style home situated on an expansive 11,300-square-foot lot in Stokes Place, a private enclave nestled between Belcaro and the Polo Club with large lots and wide, quiet streets. The updated residence features hardwood floors, vaulted ceilings, and a modern open layout ideal for comfortable living and entertaining. The living room offers a stylish gas fireplace, while the designer kitchen features quartzite countertops, high-end stainless steel appliances, and a breakfast bar opening to the dining area and lush outdoor space. The main level is anchored by a luxurious owner’s suite with a gorgeous five-piece bath and walk-in closet with built-in Elfa storage. The finished lower level includes a spacious entertainment room with modern slat wood wall panels, second gas fireplace, two bathrooms, and two additional bedrooms ideal for a home office, guest space, or fitness room. Outside, the freshly landscaped and fully fenced backyard provides a true four-season retreat with a level lawn, rustic flagstone patio, shady pergola, and built-in fire pit. Recent exterior improvements include fresh paint along with new fascia and soffits, while the attached garage offers ample storage with built-in shelving. Ideally located just 0.2 miles from the Cherry Creek Trail and 0.4 miles from Cherry Creek North, with convenient access to I-25 and Colorado Boulevard and within the Cory/Merrill/South school district, this home offers a rare combination of generous lot size, updated interiors, exceptional outdoor space, and convenient urban access. Owned by a custom home builder, general contractor, and developer, this property comes with a survey, sales report, and conceptual plans, offering a valuable head start for buyers with a vision for creating a custom home in an exceptional location.
- Listing Status:
- Active
- Date Added:
- September 23, 2026
- Data Last Updated:
- October 5, 2026 at 4:06AM
- Listing Office:
- MODUS Real Estate : zachary.seibel@gmail.com
- Listing Agent:
- Zachary Seibel :
- Contact:
- zachary.seibel@gmail.com
- MLS ID:
- 8440657

- General: Fire PitLightingPrivate YardRain Gutters
- Style: ContemporaryMid-Century Modern
- Roofing: Composition
- General: BrickFrameOne
- Originating MLS: REcolorado
- School District: Denver 1
- County: Denver
- Zoning: S-SU-F5132-02-003
- Fencing: Full
- Sewer: Public Sewer
- Source: REcolorado
This listing courtesy of Zachary Seibel , MODUS Real Estate
Monthly Payment
- Principal & Interest $
- Property Taxes $
- Home Insurance $
- VA Funding Fee $

 New - 2 days ago