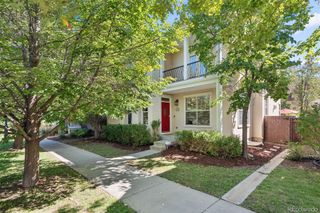
78 S Monroe Street, Denver, CO 80209
- 4 beds |
- 4 baths |
- 3,846 sqft
 Single-Family Home
  Built in 2003
  3,049sqft lot
 2 car garage
  $416/sqft
  Listed 10 days ago
Property Description
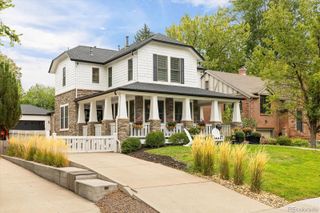
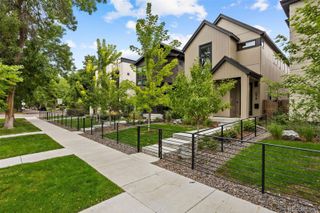
Nearly 4,000 total square feet of beautifully updated Cherry Creek living, featuring a remodeled chef's kitchen, exceptional primary suite and showpiece 400-bottle climate-controlled wine room—all at one of the most compelling price-per-square-foot values among comparable Cherry Creek homes. Refined living with exceptional scale, thoughtful updates and a coveted tree-lined setting. A wide footprint and tall ceilings create an impressive sense of space, complemented by hardwood floors and crown molding. Formal living and dining rooms flow to a beautifully remodeled kitchen featuring quartz counter island, KitchenAid premium appliances, induction cooktop with downdraft exhaust, convection and microwave ovens, stainless refrigerator and dishwasher. The kitchen opens to the family room with fireplace, hall with ample storage and builtins, plus a private patio ideal for entertaining and alfresco dining. Upstairs, the spacious primary suite offers a separate retreat and spa-inspired 5-piece bath with soaking tub, glass shower, dual vanities, Toto toilet, dual walk-in closets and radiant heated floors. Two additional bedrooms, including one with a private balcony with double closets, plus a dedicated laundry room complete the upper level. The professionally finished lower level features a recreation area, media room, guest bedroom, 3/4 bath, wet bar and impressive climate-controlled 400-bottle wine room. Extra storage and newer 50 gallon water heater. Two independent heating and cooling systems—with newer, separate furnaces and A/C units serving the upper level and the main/lower levels—provide enhanced comfort and efficiency throughout the home. Additional features include a Class 4 roof and attached 2-car garage with EV charging. Enjoy an exceptional Cherry Creek lifestyle near acclaimed dining, boutiques, Cherry Creek Shopping Center and the Cherry Creek Trail. Sophisticated, spacious and beautifully updated—an exceptional opportunity in the heart of Cherry Creek.
- Listing Status:
- Active
- Date Added:
- September 24, 2026
- Data Last Updated:
- October 5, 2026 at 2:08AM
- Listing Office:
- Kentwood Real Estate Cherry Creek : Greg@KentwoodCity.com,303-875-4879
- Listing Agent:
- Gregory Yoshida :
- Contact:
- Greg@KentwoodCity.com,303-875-4879
- MLS ID:
- 9811149

- General: BalconyGas ValvePrivate Yard
- Style: Contemporary
- Other Structures: Front PorchPatio
- Parking: 220 VoltsConcreteElectric Vehicle Charging Station(s)
- Roofing: Composition
- Windows: Double Pane WindowsWindow Coverings
- General: BrickStuccoTwoConcrete PerimeterSlab
- Originating MLS: REcolorado
- School District: Denver 1
- County: Denver
- Zoning: PUD5125-13-070
- Fencing: Full
- Utilities: Cable AvailableElectricity ConnectedInternet Access (Wired)Natural Gas Connected220 Volts
- Water: Public
- Sewer: Public Sewer
- Source: REcolorado
This listing courtesy of Gregory Yoshida , Kentwood Real Estate Cherry Creek
Monthly Payment
- Principal & Interest $
- Property Taxes $
- Home Insurance $
- VA Funding Fee $

 New - 2 days ago