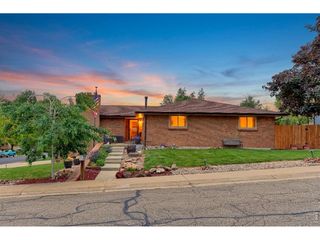
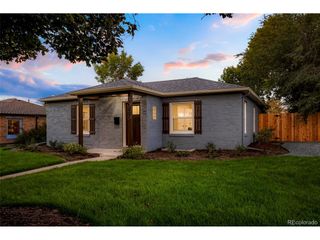
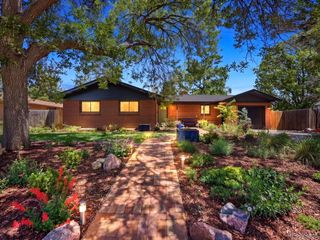
5689 Zuni Ct, Denver, CO 80221
- 4 beds |
- 3 baths |
- 2,639 sqft
 Single-Family Home
  Built in 2021
  4,792sqft lot
 2 car garage
  $294/sqft
  Listed 2 days ago
Property Description
This new construction ranch-style home is perfectly situated within the Berkeley Pointe community in Chaffee Park. Recently appraised at $820k, this residence offers a turnkey retreat just moments from Sunnyside, the Highlands, Tennyson and downtown Arvada. This coveted open floorplan places the primary suite and a dedicated home office, guest bath and laundry room on the main floor, complemented by west-facing mountain views that frame the living spaces beautifully. The gourmet kitchen impresses with a large center waterfall island and new stainless steel appliances, flowing into a dining area adorned with a contemporary chandelier and a living room anchored by a statement fireplace. The primary suite features a spa-inspired en-suite bath and a generous walk-in closet. The finished lower level delivers additional living space complete with a stylish wet bar, two additional bedrooms, another full bathroom and home gym area. Outside, a covered patio with a gas firepit and lounge area overlooks a private, fenced in backyard. An oversized two-car attached garage was upgraded with electric vehicle charging setup, and the home has thoughtful upgrades throughout including electric blinds in the living room, higher end cabinetry, elegant gold finishes and modern light fixtures.
- Listing Status:
- Active
- Data Last Updated:
- May 30, 2026 at 7:23AM
- Listing Office:
- Milehimodern : theresa@milehimodern.com,860-402-9429
- Listing Agent:
- Theresa Rametta : 860-402-9429
- MLS ID:
- 3560705

- Style: Contemporary
- Other Structures: DeckPatio
- Parking: Attached
- Roofing: Composition
- Windows: Window Coverings
- General: FrameBrickStuccoWood SidingOne
- HOA Amenities: TrashSnow Removal100.0Monthly
- Originating MLS: ires
- School District: Westminster Public Schools
- County: Adams
- Fencing: Partial
- Utilities: Electricity AvailableCable Available
- Water: City
- Sewer: Public Sewer
- Source: ires
- Exclusions: SELLER'S PERSONAL PROPERTY + ALL STAGING ITEMS
This listing courtesy of Theresa Rametta , Milehimodern
Monthly Payment
- Principal & Interest $
- Property Taxes $
- Home Insurance $
- VA Funding Fee $

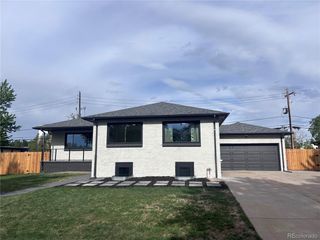
 New - 6 hours ago