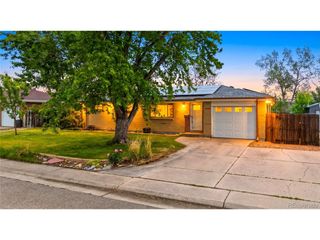
8118 W 69th Way, Arvada, CO 80004
- 3 beds |
- 3 baths |
- 2,369 sqft
 Single-Family Home
  Built in 1971
  9,148sqft lot
 3 car garage
  $317/sqft
  Listed 1 day ago
Property Description
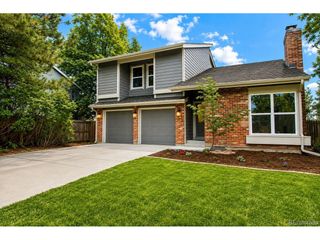
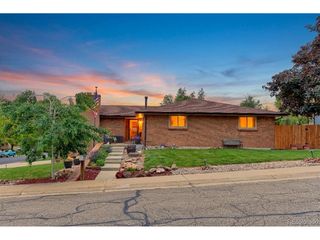
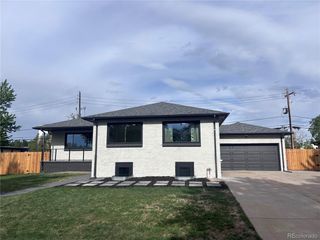
Check Out This Fully Renovated Ranch-Style Brick Home on a Corner Lot! It Features a Very Open Floor Plan with a Newly Updated Kitchen Highlighting a Huge Island with Pullouts and Drawers on Both Sides, Beautiful Quartz Countertops, All-New Cabinets, Stainless Steel Appliances, and a Pantry. The Spacious Living Room Includes a Cozy Wood-Burning Stove and a Bonus Enclosed Sunroom That Makes a Great Office Space. The Primary Bedroom Offers Three Closets and a Customized Primary Bath with a Large Oval Soaking Tub and an Oversized Walk-In Shower. An Additional Main-Floor Bedroom Features a Full Retro Bathroom Setup. The Recently Professionally Finished Basement Showcases LVP Flooring Throughout a Spacious Family Room, an Extra Bedroom, and a Renovated Bathroom Featuring an Oversized Shower. The Outdoor Space Offers a Covered Deck and a Newly Installed Privacy-Fenced Backyard with a Garden Area. This Home Features an Amazing Finished and Heated Garage That Is Approximately 52 Feet Deep, Plus an Extra Side Area Allowing for RV, Boat, or Trailer Parking. The Sellers Invested $120,000 in Recent Improvements, Including a New Tankless Hot Water Heater, a Fully Renovated Kitchen and Bathrooms, LVP Flooring Throughout, New Lighting, and New Doors as well as Upgraded Windows. Conveniently Located Close to Schools, Apex, Arvada Theatre, Restaurants, Light Rail, and Olde Town Arvada, This Home Shows Pride of Ownership All the Way!
- Listing Status:
- Active
- Data Last Updated:
- May 30, 2026 at 7:23AM
- Listing Office:
- RE/MAX Northwest : 3034574800
- Listing Agent:
- Teresa Vendegnia : 3035487496
- MLS ID:
- 1060441

- General: Sprinkler SystemHeated GarageOversized GarageTandem Garage
- Other Structures: Deck
- Parking: RV Access/ParkingAttached
- Roofing: Composition
- Windows: Window Coverings
- General: BrickOne
- Originating MLS: ires
- School District: Jefferson Dist R-1
- County: Jefferson
- Zoning: RES086351
- Fencing: Fenced
- Utilities: Natural Gas Available
- Water: City
- Sewer: Public Sewer
- Source: ires
- Exclusions: Seller's Personal PropertyWasher and Dryer.
This listing courtesy of Teresa Vendegnia , RE/MAX Northwest
Monthly Payment
- Principal & Interest $
- Property Taxes $
- Home Insurance $
- VA Funding Fee $

 New - 6 hours ago