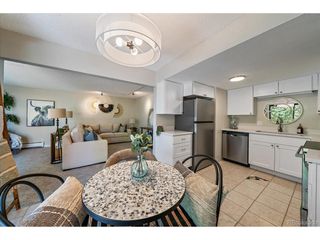
5691 W 35th Ave 1D, Denver, CO 80212
- 2 beds |
- 1 bath |
- 804 sqft
 Condominium
  Built in 1983
  871sqft lot
 2 car garage
  $348/sqft
  Listed 14 days ago
Property Description
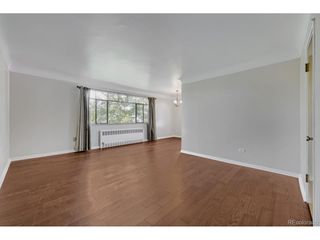
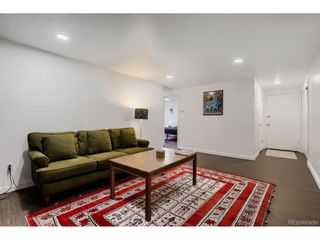
Move-in ready and priced to sell at $279,900! Welcome to this beautifully updated 2-bedroom, 1-bath condo offering 804 square feet of comfortable, low-maintenance living in a desirable Wheat Ridge location. Ideal for a first-time buyer, downsizer, or investor, this home offers thoughtful updates, everyday convenience, and outstanding value. Inside, you'll find new luxury vinyl plank flooring throughout the living room, kitchen, and bathroom, plus plush new carpet in both bedrooms. A brand-new central air conditioning system adds comfort for warm Colorado days, while the spacious living area and eat-in kitchen with new stainless steel appliances create an inviting space for daily living and entertaining. Two assigned parking spaces are conveniently located just outside the building. The HOA adds excellent value by covering water, sewer, trash, exterior maintenance, and interior maintenance, helping make homeownership simple and affordable. Competitively priced and full of value, this home is a standout opportunity in today's market. Enjoy a central Wheat Ridge location with easy access to Downtown Denver, I-70, the Highlands, Sloan's Lake, Tennyson Street, Edgewater Public Market, Crown Hill Park, Clear Creek Trail, The Ridge at 38, shopping, dining, and outdoor recreation. Don't miss this updated, move-in-ready home in one of the Denver area's most convenient and sought-after locations.
- Listing Status:
- Active
- Data Last Updated:
- July 29, 2026 at 7:21AM
- Listing Office:
- Keller Williams Premier Realty, LLC : Shelley07@kw.com,719-251-4695
- Listing Agent:
- Shelley Welliver : 719-251-4695
- MLS ID:
- 4319643

- Parking: Off Street
- Roofing: Composition
- General: FrameOne
- Road/Access: Security Gate
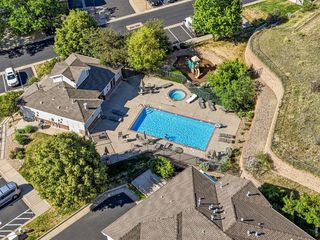
- HOA Amenities: Extra StorageTrashSnow RemovalExterior MaintenanceWaterInsuranceSewer300.0Monthly
- Originating MLS: ires
- School District: Jefferson Dist R-1
- County: Jefferson
- Utilities: Electricity Available
- Water: City
- Sewer: Public Sewer
- Source: ires
- Exclusions: Seller's personal items and staging items
This listing courtesy of Shelley Welliver , Keller Williams Premier Realty, LLC
Monthly Payment
- Principal & Interest $
- Property Taxes $
- Home Insurance $
- VA Funding Fee $