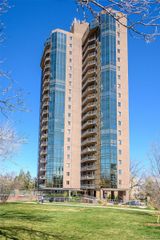
57 Garfield Street 105, Denver, CO 80206
- 2 beds |
- 3 baths |
- 2,048 sqft
 Condominium
  Built in 2006
  —— sqft lot
  2 car garage
  $535/sqft
  Listed 2 days ago
Property Description
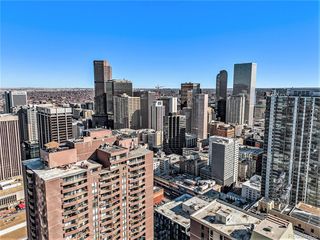
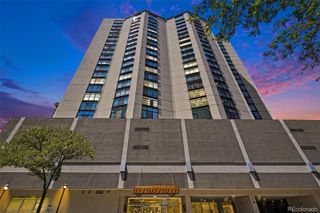
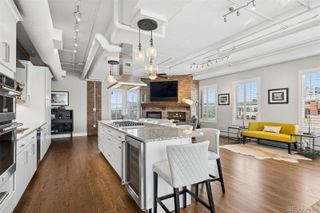
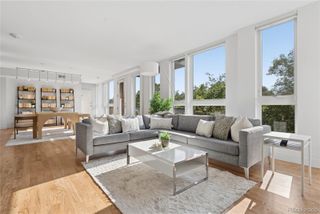
Welcome to 57 Garfield St #105, a spacious 2-bedroom, 2.5-bath residence offering 2,048 square feet of comfortable living in one of Denver’s most desirable neighborhoods. Designed with an emphasis on space and indoor-outdoor living, this residence features direct patio access from both the living area and the primary bedroom - creating inviting opportunities for morning coffee, evening relaxation, or entertaining guests. The generous floor plan offers two bedrooms and two-and-a-half baths, providing plenty of room for comfortable everyday living and hosting. Additional conveniences include two parking spaces and a private storage unit, adding valuable functionality to this exceptional condominium. Located in the heart of Cherry Creek, this home places you close to Denver’s renowned shopping, dining, galleries, parks, and neighborhood amenities. A rare opportunity to enjoy spacious condominium living with exceptional outdoor access in the heart of Cherry Creek.
- Listing Status:
- Active
- Data Last Updated:
- August 20, 2026 at 12:22PM
- Listing Office:
- Compass - Denver : 303-536-1786
- Listing Agent:
- Nancy Austin : 720-371-9779
- MLS ID:
- 5417569

- Other Structures: Patio
- Parking: StorageParking spaces: 2
- Roofing: Other
- General: One
- Road/Access: Public
- HOA Amenities: InsuranceMaintenance StructureRecyclingSewerWater525.0Monthly
- Originating MLS: recolorado
- School District: Denver 1
- County: Denver
- Zoning: PUDCORTONA AT CHERRY CREEK CONDOS U-105 PRK-3132 STR-165125-04-039
- Fencing: None
- Utilities: Electricity Connected
- Water: Public
- Sewer: Public Sewer
- Source: recolorado
- Ownership: Individual
- Exclusions: Staging items
This listing courtesy of Nancy Austin , Compass - Denver
Monthly Payment
- Principal & Interest $
- Property Taxes $
- Home Insurance $
- VA Funding Fee $

 New - 2 days ago