3434 Tejon St 201, Denver, CO 80211
- 3 beds |
- 2 baths |
- 1,652 sqft
 Condominium
  Built in 2014
  —— sqft lot
  2 car garage
  $604/sqft
  Listed 1 month ago
Property Description
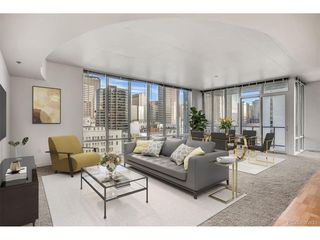
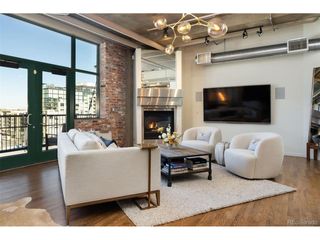
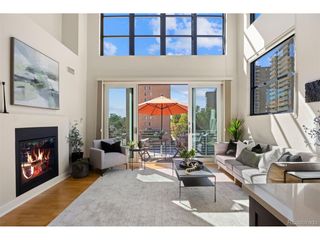
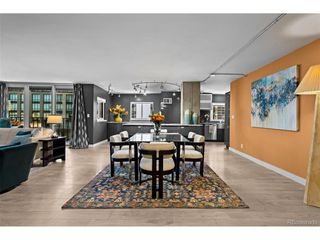
Iconic, Rare End-Unit LoHi Condo Set in the heart of LoHi, one of Denver's most vibrant and sought-after neighborhoods, this stunning original-owner condo is the one you've been waiting for. Immaculately maintained and living far larger than its footprint suggests. Step inside and expansive floor-to-ceiling windows on the west side flood the home with natural light, highlighting real hardwood floors, natural slate accents, and a showstopping limestone island anchoring the oversized kitchen. Vaulted ceilings soar overhead, and three spacious bedrooms and two beautifully appointed bathrooms unfold across an unusually generous layout that feels twice the size. As a true end unit, you'll enjoy added privacy and light with no shared walls - and with an east-facing and a west-facing balcony, you can chase the sunrise with your morning coffee or unwind with sunset views come evening. The location is the icing on the cake: you're steps from some of Denver's most sought-after restaurants and shops, with neighboring townhomes priced nearly double - making this home not only beautiful, but a smart investment. LoHi has fully come into its own, with standout residences, top-tier dining, nightlife, and parks, plus easy access to Union Station, Downtown Denver, and a quick hop on I-70 up to the mountains.
- Listing Status:
- Active
- Data Last Updated:
- October 5, 2026 at 4:23PM
- Listing Office:
- Compass - Denver : Ronda.Chapleski@compass.com,303-588-0206
- Listing Agent:
- Ronda Chapleski : 303-588-0206
- Contact:
- Ronda.Chapleski@compass.com,303-588-0206
- MLS ID:
- 5505892

- General: Balcony
- Style: Contemporary
- Other Structures: DeckPatio
- Parking: Attached
- Roofing: Other
- Windows: Window Coverings
- General: FrameBrickMetal SidingOne
- HOA Amenities: ElevatorTrashSnow RemovalExterior MaintenanceWaterInsuranceSewer677.0Monthly
- Originating MLS: ires
- School District: Denver District 1
- County: Denver
- Zoning: PUD
- Utilities: Natural Gas AvailableElectricity Available
- Water: Public
- Sewer: Public Sewer
- Source: ires
- Exclusions: Staging items and furniture of the listing broker in home and on balconies and all personal property of the sellers not included in the MLS listing
This listing courtesy of Ronda Chapleski , Compass - Denver
Monthly Payment
- Principal & Interest $
- Property Taxes $
- Home Insurance $
- VA Funding Fee $