360 S Lafayette Street 401, Denver, CO 80209
- 2 beds |
- 2 baths |
- 1,592 sqft
 Condominium
  Built in 2009
  —— sqft lot
  2 car garage
  $521/sqft
  Listed 21 days ago
Property Description
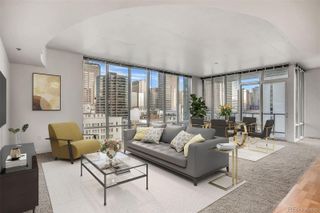
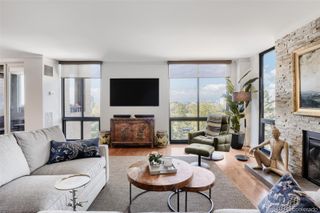
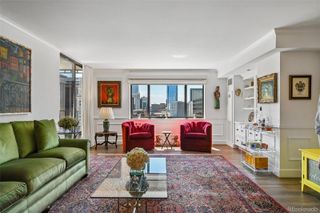
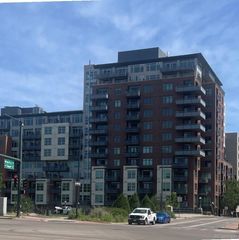
This striking top-floor penthouse offers a rare combination of dramatic architecture, exceptional natural light, and indoor-outdoor living just one block from Washington Park. Soaring ceilings and expansive walls of glass create an impressive sense of volume throughout the open living, dining, and kitchen spaces, while newer Andersen/Pella windows and remote-controlled Hunter Douglas shades add comfort, privacy, and a noticeably quiet interior. The upper-level loft overlooks the main living area and adds another dimension to the home, with space for an office, media lounge, workout area, or occasional guests. From the loft, step directly onto the private rooftop deck—one of two outdoor spaces and a wonderful setting for morning coffee, evening cocktails, or entertaining under the open sky. The primary suite features a generous walk-in closet with custom built-ins and ladder-accessed upper storage, while the oversized laundry room adds both convenience and valuable additional storage. Hardwood floors, two full baths, fresh interior paint, newer ceiling fans, elevator access, two underground parking spaces, and dedicated storage complete this distinctive penthouse in a quiet building moments from Wash Park.
- Listing Status:
- Active
- Date Added:
- September 14, 2026
- Data Last Updated:
- October 5, 2026 at 3:09PM
- Listing Office:
- LIV Sotheby's International Realty : ubrunner@livsothebysrealty.com,720-984-0273
- Listing Agent:
- Uschi Brunner :
- Contact:
- ubrunner@livsothebysrealty.com,720-984-0273
- MLS ID:
- 7037596

- General: BalconyElevatorGas ValveLighting
- Style: Urban Contemporary
- Other Structures: Deck
- Parking: ConcreteDry WalledExterior Access DoorFinishedHeated GarageLightedStorageUnderground
- Roofing: Rolled/Hot Mop
- Windows: Double Pane WindowsWindow CoveringsWindow Treatments
- General: BrickTwo
- HOA Amenities: Elevator(s)Reserve FundGasInsuranceMaintenance GroundsMaintenance StructureRecyclingSewerSnow RemovalTrashWater854.0Monthly
- Originating MLS: REcolorado
- School District: Denver 1
- County: Denver
- Zoning: G-MU-55142-03-074
- View: City
- Current Use: Live/Work
- Utilities: Electricity ConnectedNatural Gas Connected110V
- Water: Public
- Sewer: Public Sewer
- Source: REcolorado
This listing courtesy of Uschi Brunner , LIV Sotheby's International Realty
Monthly Payment
- Principal & Interest $
- Property Taxes $
- Home Insurance $
- VA Funding Fee $