5702 Central Park Boulevard 306, Denver, CO 80238
- 2 beds |
- 2 baths |
- 813 sqft
 Condominium
 Built in 2024
 —— sqft lot
 —— car garage
 $300/sqft
 Listed 9 months ago
Property Description
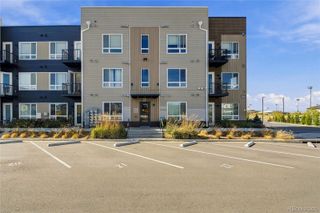
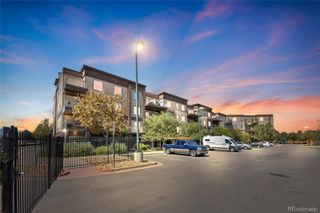
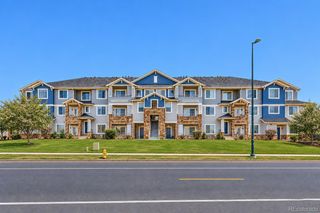
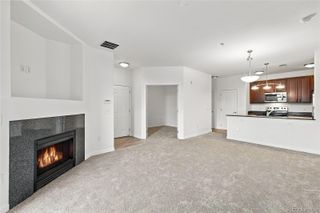
Rare opportunity to own a nearly new, top-floor condo in Central Park through Denver's Affordable Housing Program, offering modern construction, community amenities, and an unbeatable location. Move right into this bright, stylish 2-bedroom, 2-bathroom condo in the heart of Central Park. Built in October 2024 and meticulously maintained by its original owner, this top-floor residence offers over 800 square feet of thoughtfully designed living space with modern finishes and everyday comfort. Soaring 9-foot ceilings and large windows fill the home with natural light. Enjoy the added privacy of having no neighbors above, plus a private balcony perfect for morning coffee or evening relaxation. The contemporary kitchen features abundant cabinet storage, sleek Samsung appliances, and an efficient layout. A dedicated laundry room and central air conditioning add convenience and comfort. Residents enjoy a vibrant indoor-outdoor community with a club room, landscaped grounds, an urban orchard, picnic areas, and gathering spaces. Bike storage is available for rent, and homeowners receive discounted access to the nearby community pool with water slides. The location couldn't be more convenient, with easy access to Central Park Boulevard, the 54th Avenue bus stop, parks, shopping, dining, and everyday essentials. Two reserved parking spaces are included: #9 near the building entrance and #52. This home is part of Denver's Affordable Housing Program and is available to owner-occupants only. Investor purchases are not permitted. Buyers must meet income qualifications and comply with a 20-year resale covenant. 2026 Household Income Limits: • 1 Person: $49,050-$72,950 • 2 People: $56,050-$83,400 • 3 People: $63,050-$93,800 • 4 People: $70,050-$104,200 Contact the listing agent for program qualifications, application instructions, and eligibility details.
- Listing Status:
- Active
- Date Added:
- February 14, 2026
- Data Last Updated:
- November 19, 2026 at 7:08AM
- Listing Office:
- Keller Williams DTC : cdarling@kw.com,303-522-0262
- Listing Agent:
- Christopher Darling :
- Contact:
- cdarling@kw.com,303-522-0262
- MLS ID:
- 1934454

- General: Balcony
- Style: Contemporary
- Parking: AsphaltConcrete
- Roofing: Unknown
- Windows: Double Pane Windows
- General: BrickMetal SidingOneConcrete Perimeter
- HOA Amenities: Bike StorageParkingMaintenance Grounds194.0Monthly
- Originating MLS: REcolorado
- School District: Denver 1
- County: Denver
- Zoning: 1103-32-063
- Utilities: Cable AvailableElectricity ConnectedNatural Gas Connected
- Water: Public
- Sewer: Public Sewer
- Source: REcolorado
This listing courtesy of Christopher Darling , Keller Williams DTC
Monthly Payment
- Principal & Interest $
- Property Taxes $
- Home Insurance $
- VA Funding Fee $