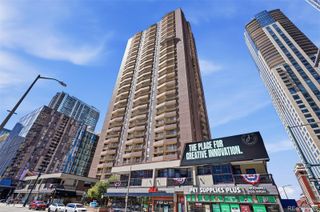
4100 Albion Street 618, Denver, CO 80216
- 2 beds |
- 2 baths |
- 870 sqft
 Condominium
  Built in 2007
  —— sqft lot
  —— car garage
  $305/sqft
  Listed 12 days ago
Property Description
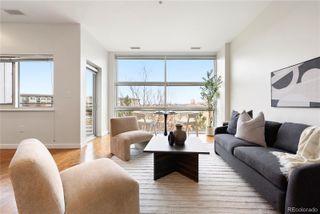
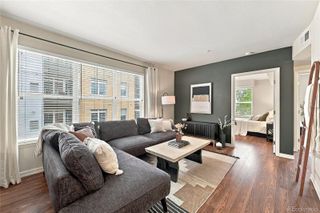
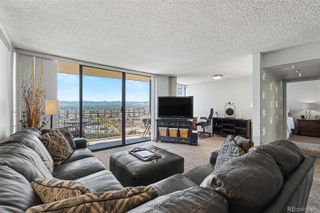
Updated upper-level condo conveniently located next to the proposed Park Hill Park redevelopment! This move-in-ready unit features fresh interior paint throughout, new carpet/ pad, and new COREtec Premium Blonde Oak LVP flooring throughout the kitchen, hallway, half bath, and entry. The well-maintained kitchen features select updated appliances and opens to the living area, creating a comfortable and functional space highlighted by an electric fireplace. Step outside to the private balcony—perfect for enjoying your morning coffee or relaxing outdoors. The spacious primary suite offers two closets, including a walk-in closet, along with a well-maintained private bathroom. The non-conforming second bedroom provides flexible additional space for a guest room, home office, workout area, or other use. Community amenities include a clubhouse, swimming pool, and fitness center. The complex also offers convenient access to Colorado Blvd, I-70, and I-25, plus a nearby light rail station providing access to Downtown Denver and Denver International Airport. Nearby dining and coffee options include Prodigy Coffeehouse, Neko Ramen, Starbucks, and additional restaurants and services. The proposed Park Hill Park redevelopment offers exciting potential for the surrounding area, with plans for parks, open space, trails, and other community amenities (visit www.sasaki.com/projects/park-hill-park-framework-plan/)
- Listing Status:
- Active
- Date Added:
- September 23, 2026
- Data Last Updated:
- October 5, 2026 at 7:08AM
- Listing Office:
- Keller Williams Advantage Realty LLC : JacobAntillon@kw.com,720-203-9170
- Listing Agent:
- Jacob Antillon Jr :
- Contact:
- JacobAntillon@kw.com,720-203-9170
- MLS ID:
- 4915316

- General: Balcony
- Roofing: Composition
- Windows: Double Pane Windows
- General: BrickConcreteStuccoOneSlab
- HOA Amenities: ClubhouseFitness CenterPoolReserve FundInsuranceMaintenance GroundsMaintenance StructureRecyclingRoad MaintenanceSewerSnow RemovalTrashWater360.0Monthly
- Originating MLS: REcolorado
- School District: Denver 1
- County: Denver
- Zoning: R-2-A1193-01-121
- Utilities: Cable AvailableElectricity ConnectedInternet Access (Wired)Natural Gas ConnectedPhone Available110V220 Volts
- Water: Public
- Sewer: Public Sewer
- Source: REcolorado
This listing courtesy of Jacob Antillon Jr , Keller Williams Advantage Realty LLC
Monthly Payment
- Principal & Interest $
- Property Taxes $
- Home Insurance $
- VA Funding Fee $

 New - 2 days ago