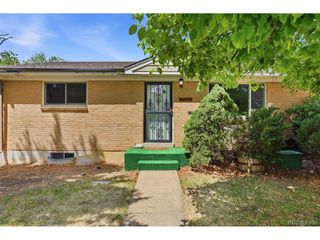
580 W 79th Pl, Denver, CO 80221
- 3 beds |
- 2 baths |
- 1,800 sqft
 Single-Family Home
  Built in 1969
  10,019sqft lot
 2 car garage
  $267/sqft
  Listed 2 days ago
Property Description
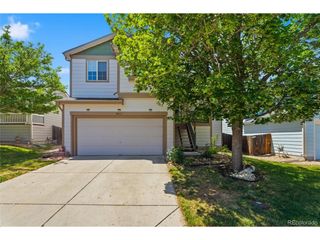
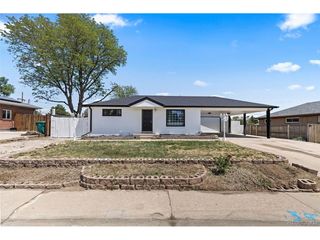
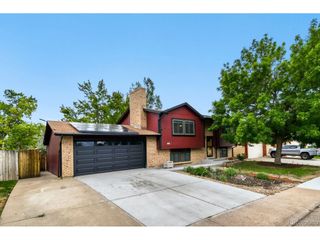
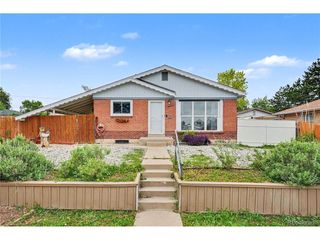
Welcome home to this beautifully updated and meticulously maintained brick ranch offering space, comfort, character, and endless possibilities on an expansive lot in a convenient Denver location. Inside, you'll find fresh finishes, abundant natural light, and a warm, inviting layout designed for everyday living and entertaining alike. The main level features comfortable living spaces, updated touches throughout, and an upstairs bathroom complete with a relaxing jetted tub. Downstairs, the finished basement adds incredible versatility with a spacious recreation room, updated flooring, additional bedroom space, updated bathroom, and a striking retro-inspired freestanding fireplace that creates a fun focal point and cozy atmosphere. An added bonus? A dedicated wellness/storage area featuring an infrared sauna. Step outside and enjoy one of the property's standout features - the oversized backyard retreat. The covered patio creates the perfect space for outdoor dining, relaxing, or entertaining, while mature trees, including 2 apple and 1 plum tree, raised garden beds, and a charming small water feature add to the peaceful setting. The generous yard provides endless opportunities for gardening, play, pets, or future customization. Conveniently located with quick access to Downtown Denver, I-25, Highway 36, parks, schools, shopping, and dining, this home offers the perfect balance of space and accessibility. Thoughtfully updated while still leaving room for a new owner's personal vision, this property is full of potential and ready to be enjoyed. As an added bonus to this home, there was a new roof installed in May 2026!
- Listing Status:
- Active
- Data Last Updated:
- May 30, 2026 at 12:23PM
- Listing Office:
- RE/MAX Professionals : Sam@ColoradoRealEstateLife.com,303-507-8945
- Listing Agent:
- Sam Biller : 303-507-8945
- MLS ID:
- 2140392

- Other Structures: Patio
- Parking: Attached
- Roofing: Composition
- General: FrameOne
- Originating MLS: ires
- School District: Mapleton 1
- County: Adams
- Zoning: R-1-C
- Fencing: Fenced
- Water: City
- Sewer: Public Sewer
- Source: ires
- Exclusions: Sellers Personal Property
This listing courtesy of Sam Biller , RE/MAX Professionals
Monthly Payment
- Principal & Interest $
- Property Taxes $
- Home Insurance $
- VA Funding Fee $


 New - 7 hours ago