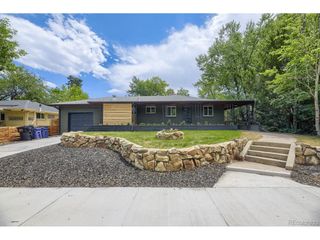
5884 Boston St, Denver, CO 80238
- 4 beds |
- 4 baths |
- 3,310 sqft
 Single-Family Home
  Built in 2018
  3,485sqft lot
 2 car garage
  $302/sqft
  Listed 2 days ago
Property Description
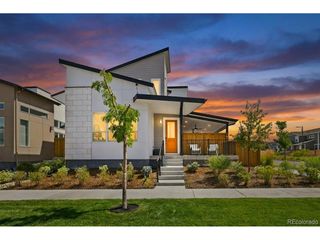
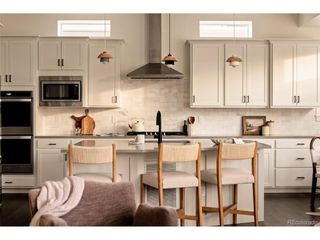
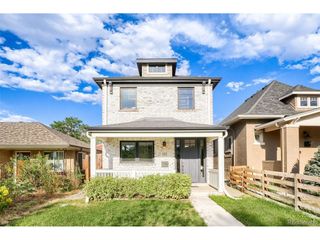
Thoughtfully designed and exceptionally maintained, this light-filled home offers a functional open floor plan with stylish finishes throughout. The kitchen features quartz countertops, stainless steel appliances, ample cabinetry, and a large center island that flows seamlessly into the dining and living areas anchored by a cozy electric fireplace. A private patio creates the perfect outdoor retreat, while the attached garage adds convenience. Pride of ownership is evident throughout, making this an exceptional opportunity in one of Denver's most community-invested neighborhoods: pools, parks, top-rated schools, farmers markets, and miles of trails in one of the city's most walkable communities. Nature lovers will adore the nearby Rocky Mountain Arsenal National Wildlife Refuge with bison, bald eagles, and endless open space. Catch a Rapids match at Dick's Sporting Goods Park just down the street, or shop and dine at The Shops at Northfield minutes away. Commuting is easy with quick access to the A-Line light rail, I-70, Anschutz Medical Campus, downtown Denver, and DIA.
- Listing Status:
- Active
- Data Last Updated:
- July 26, 2026 at 2:22PM
- Listing Office:
- LIV Sotheby's International Realty : pwilliams@livsothebysrealty.com,303-918-6769
- Listing Agent:
- Patti Maurer Williams : 303-918-6769
- MLS ID:
- 2516812

- General: Balcony
- Parking: Attached
- Roofing: Composition
- Windows: Window Coverings
- General: FrameThree Or More
- HOA Amenities: 58.0Monthly
- Originating MLS: ires
- School District: Denver District 1
- County: Denver
- Zoning: M-RX-5
- Sewer: Public Sewer
- Source: ires
- Exclusions: Seller's personal property and staging items
This listing courtesy of Patti Maurer Williams , LIV Sotheby's International Realty
Monthly Payment
- Principal & Interest $
- Property Taxes $
- Home Insurance $
- VA Funding Fee $

 New - 2 days ago