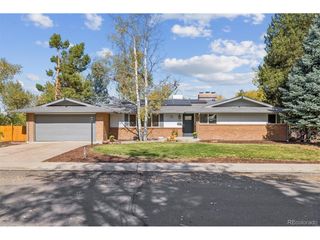
590 S Coors Ct, Denver, CO 80228
- 4 beds |
- 4 baths |
- 3,304 sqft
 Single-Family Home
 Built in 1982
 0.29acre lot
 2 car garage
 $280/sqft
 Listed 1 month ago
Property Description
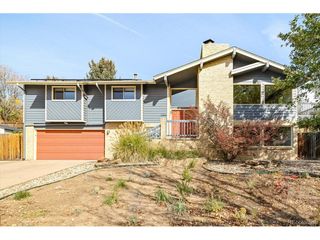
True Colorado living awaits in this stunning custom home on a large, elevated corner lot with mountain access and city views in coveted Green Mountain! Set among mature evergreen trees, an all stone and wood siding exterior welcomes you home, with a long driveway leading to the attached two-car garage. Step inside to soaring vaulted ceilings with exposed wood beams and wood-framed windows that showcase gorgeous views of Denver city lights and established landscaping. This original owner gem has been lovingly updated and meticulously maintained since it was custom built by Celebrity Homes in 1982. The gorgeous property features a newer roof, new high efficiency Furnace and a new Air Conditioner, new premium Pergo flooring througout the upper level and basement and newer light fixtures throughout but still maintains all of its original character and charm. The open family room features a dramatic floor-to-ceiling stone gas burning fireplace and flows into the dining area, kitchen, and breakfast nook, with upgraded lighting throughout and stainless steel appliances in the kitchen. A 3/4 bathroom with a walk-in shower and convenient guest bedroom complete the main level. Upstairs, the primary bedroom offers soaring ceilings and an enormous walk in closet along with an ensuite 5 piece bath with tile flooring, a soaker tub, and a separate walk-in shower. Two additional bedrooms and a large hall bath round out the upper level. The partially finished basement adds incredible living space with a large recreation room, wet bar, walk-out access to the backyard, a half bathroom, a utility room, and a wonderful bonus unfinished storage room. Enjoy the large back deck for outdoor entertaining and direct access to scenic trails. Don't miss this exceptional mountain contemporary retreat in the best neighborhood around - schedule your showing today! Discounted rate options and no lender fee future refinancing may be available for qualified buyers of this home.
- Listing Status:
- Pending
- Data Last Updated:
- November 19, 2026 at 4:20AM
- Listing Office:
- Orchard Brokerage LLC : casey.mitchellstevens@orchard.com,303-495-9588
- Listing Agent:
- Casey Mitchell Stevens : 303-495-9588
- Contact:
- casey.mitchellstevens@orchard.com,303-495-9588
- MLS ID:
- 4405105

- General: Cathedral Ceiling(s)Open FloorplanWalk-In Closet(s)Wet BarSkylights
- Appliances: DishwasherRefrigeratorMicrowaveDisposal
- Basement: Partially FinishedSlabWalk-Out Access
- A/C: Central AirWall/Window Unit(s)
- Heating: Forced Air
- Fireplace: GasFamily RoomOne
- Style: Chalet
- Other Structures: DeckPatio
- Parking: Attached
- Roofing: CompositionShingle
- Windows: Skylight(s)Window Coverings
- General: FrameStoneWood SidingBi-Level
- Originating MLS: ires
- School District: Jefferson Dist R-1
- County: Jefferson
- View: Mountain(s)
- Utilities: Electricity AvailableCable Available
- Water: Public
- Sewer: Public Sewer
- Source: ires
- Exclusions: Seller's Personal PropertyStaging Items
This listing courtesy of Casey Mitchell Stevens , Orchard Brokerage LLC
Monthly Payment
- Principal & Interest $
- Property Taxes $
- Home Insurance $
- VA Funding Fee $

 New - 23 hours ago