5974 Dallas St, Denver, CO 80238
- 3 beds |
- 4 baths |
- 2,390 sqft
 Town Home
  Built in 2019
  4,356sqft lot
 2 car garage
  $328/sqft
  Listed 1 month ago
Property Description
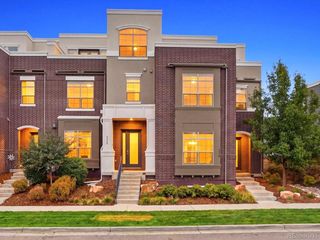
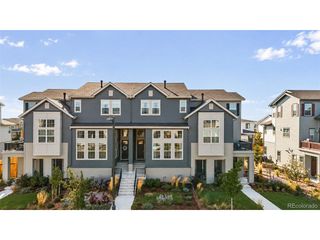
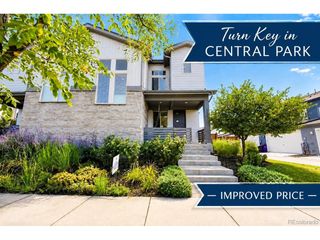
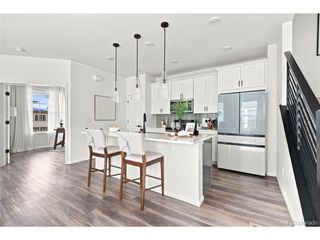
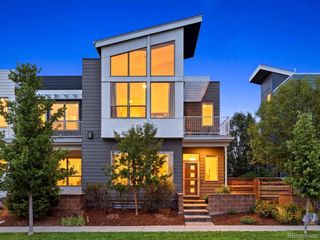
Some homes are beautiful. Others are truly unforgettable. This is one of those rare Central Park properties where breathtaking Rocky Mountain views, exquisite finishes and an unusually large private yard come together to create something incredibly special! Set on a premium lot, the home was designed for both everyday living and exceptional entertaining. The entry-level flex space features a reclaimed teak accent wall sourced from Bali and oversized glass doors opening to a covered patio. Just beyond is one of the home's greatest luxuries: a spacious, fully fenced private yard. Generous by Central Park standards, it offers beautiful low-maintenance landscaping and room to entertain, play, dine outdoors or simply enjoy your own private retreat. The main living level is equally spectacular. Soaring ceilings and expansive windows showcase unobstructed Rocky Mountain views while filling the home with natural light. The designer kitchen features a 7' quartz waterfall island, two-tone cabinetry, black stainless appliances and open shelving. A dramatic three-sided fireplace connects the dining and great rooms, while the private deck provides a front row seat to incredible Colorado sunsets. The main-level primary suite is a retreat of its own with a large walk-in closet and spa-inspired bath featuring Italian porcelain tile, an oversized frameless shower, dual quartz vanities and LED mirrors. Upstairs two additional bedrooms each offer a private ensuite bath and oversized walk-in closet. Close to Northfield High School, Splash Landing Pool, parks and trails, with just one HOA. A yard like this. Views like these. Finishes like these. Finding them all in one Central Park home is truly extraordinary.
- Listing Status:
- Pending
- Data Last Updated:
- October 5, 2026 at 7:21AM
- Listing Office:
- Compass - Denver : ashley.faller@serhant.com,720-799-6376
- Listing Agent:
- Ashley Faller : 720-799-6376
- Contact:
- ashley.faller@serhant.com,720-799-6376
- MLS ID:
- 3561413

- General: Eat-in KitchenPantryWalk-In Closet(s)Kitchen Island
- Appliances: Self Cleaning OvenDishwasherRefrigeratorWasherDryerMicrowaveDisposalFire Alarm
- Basement: Crawl SpaceSlabBuilt-In RadonRadon Test AvailableSump Pump
- A/C: Central AirCeiling Fan(s)
- Heating: Forced Air
- Fireplace: Living RoomOne
- Eco/Green Feature: Windows
- General: Balcony
- Style: Contemporary
- Other Structures: DeckPatio
- Parking: Attached
- Roofing: Shake
- Windows: Window Coverings
- General: FrameCompositionThree Or More
- HOA Amenities: PoolPlaygroundParkTrail(s)58.0Monthly
- Originating MLS: ires
- School District: Denver District 1
- County: Denver
- Zoning: M-RX-5
- View: Mountain(s)City
- Fencing: Fenced
- Water: Public
- Sewer: Public Sewer
- Source: ires
- Exclusions: Seller's personal property and staging items
This listing courtesy of Ashley Faller , Compass - Denver
Monthly Payment
- Principal & Interest $
- Property Taxes $
- Home Insurance $
- VA Funding Fee $