6033 Galena Street, Denver, CO 80238
- 3 beds |
- 4 baths |
- 2,589 sqft
 Town Home
  Built in 2019
  —— sqft lot
  2 car garage
  $245/sqft
  Listed 2 months ago
Property Description
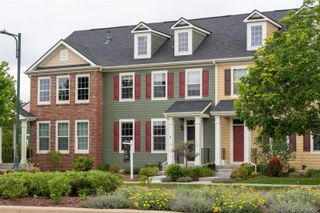
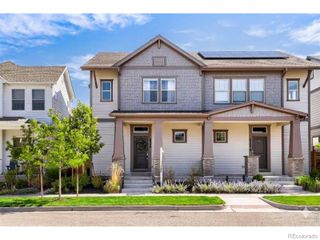
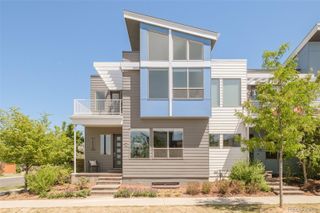
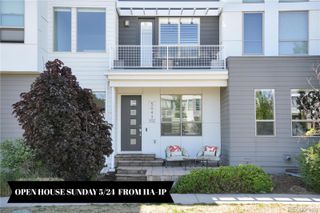
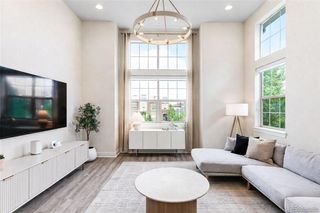
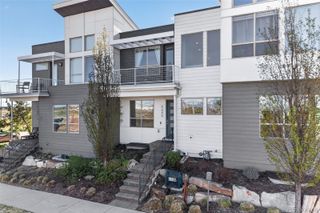
Rare Central Park townhome featuring an HOA-approved expanded front patio nearly twice the size of neighboring homes—a standout outdoor living space perfect for morning coffee, evening gatherings, and enjoying the neighborhood atmosphere. Inside, this beautiful home offers an open floor plan with 3 bedrooms, 3.5 bathrooms, and a 2-car garage. The kitchen features white cabinetry, a striking black tile backsplash, stainless steel appliances, a gas range, large center island, pantry, and dedicated coffee bar area. The primary suite includes a private balcony, walk-in closet, and beautifully appointed ensuite bath. Upstairs you’ll also find a secondary bedroom with en-suite bathroom, convenient second-floor laundry, and a versatile loft perfect for a home office or reading nook. The finished basement offers a spacious family room, large bedroom with an oversized walk-in closet, and full bathroom—ideal for guests. Additional outdoor space includes a low-maintenance turf backyard, creating multiple places to relax or entertain. Located in the heart of Central Park with easy access to parks, pools, trails, and everything that makes this community so special. This building was painted and a brand new roof was installed in 2024.
- Listing Status:
- Active
- Data Last Updated:
- May 31, 2026 at 1:19PM
- Listing Office:
- Keller Williams Preferred Realty : 303-452-3300
- Listing Agent:
- Marcy Moore : 970-640-8442
- MLS ID:
- 4737214

- General: BalconyDog RunPrivate YardRain Gutters
- Other Structures: Front PorchDeckPatioCovered
- Parking: Parking spaces: 2
- Roofing: Composition
- Windows: Window Coverings
- General: TwoConcrete Perimeter
- HOA Amenities: Bike Maintenance AreaBike StorageParkPlaygroundPoolMaintenance GroundsRecyclingRoad MaintenanceSnow RemovalTrash58.0Monthly
- Originating MLS: recolorado
- School District: Denver 1
- County: Denver
- Zoning: M-RX-5STAPLETON FLG 54 B30 L61101-13-006
- Water: Public
- Sewer: Public Sewer
- Source: recolorado
- Ownership: Individual
- Exclusions: Hanging Bike Rack in GarageSki HooksWall Support Holding the Car Bike Rackand Car Top Carrier Rack
This listing courtesy of Marcy Moore , Keller Williams Preferred Realty
Monthly Payment
- Principal & Interest $
- Property Taxes $
- Home Insurance $
- VA Funding Fee $