8476 E 35th Ave, Denver, CO 80238
- 3 beds |
- 4 baths |
- 2,204 sqft
 Town Home
  Built in 2007
  2,614sqft lot
 2 car garage
  $284/sqft
  Listed 2 months ago
Property Description
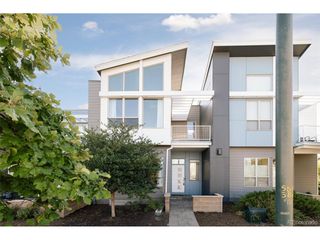
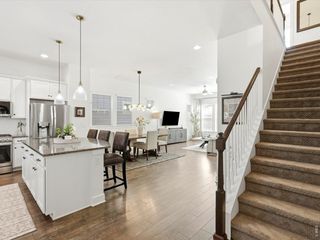
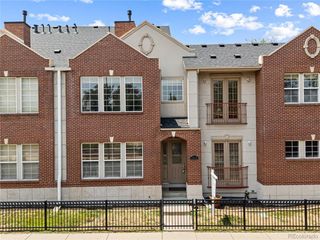
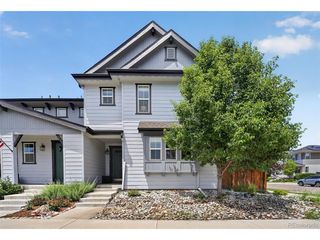
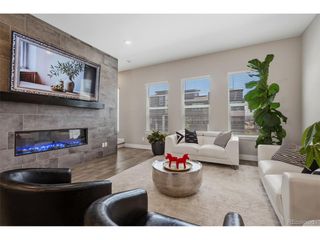
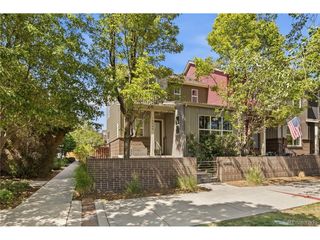
New Price! And, Sellers are offering 6 months of paid HOA fees! Looking for the best of Central Park living-without the premium price tag? Welcome home. Nestled in Central Park North, one of the community's most sought-after neighborhoods, this beautifully refreshed townhome delivers the perfect blend of style, space, and convenience. Recently updated with refinished hardwood floors, fresh paint, and brand-new carpet, the home feels crisp, bright, and move-in ready. Location is everything-and this one has it. Stroll to Sprouts, hop on the A-Line Light Rail for easy airport or downtown access, and enjoy parks, trails, and green spaces just outside your door. Built by renowned builder McStain, this home lives more like a single-family residence than a townhome. The spacious main level offers flexible living and entertaining spaces. Upstairs, you'll find three generously sized bedrooms and a thoughtfully placed laundry room for everyday ease. The primary suite feels like a retreat, featuring vaulted ceilings, a spacious walk-in closet, and an oversized spa-inspired bathroom with dual vanities and a two-headed shower. Designed for both functionality and connection, the kitchen offers granite countertops, cherry cabinetry, stainless steel appliances, a gas range, microwave, generous pantry space, and prep areas-all opening seamlessly to the surrounding living spaces. Need even more room? The fully finished basement, with a bathroom, is a flexible space perfect for a guest suite, gym, media room, office, or additional bedroom. Plus, a large storage room and massive crawl space provide practical storage solutions. A tankless water heater ensures endless hot water. Outside, unwind in your private backyard oasis, complete with low-maintenance turf, garden space, and a generous patio ideal for BBQs, entertaining, or relaxing Colorado evenings. The oversized alley-load garage and long driveway provide coveted off-street parking All appliances included, Meticulously maintained
- Listing Status:
- Pending
- Data Last Updated:
- July 26, 2026 at 3:24PM
- Listing Office:
- Compass - Denver : Grant.Nesbitt@Compass.com,720-234-3119
- Listing Agent:
- Grant Nesbitt : 720-234-3119
- MLS ID:
- 6570111

- General: Open FloorplanPantry
- Rooms: Media Room
- Appliances: RefrigeratorWasherDryerMicrowaveFire Alarm
- Basement: UnfinishedPartially FinishedCrawl SpaceSlabSump Pump
- A/C: Central AirWall/Window Unit(s)Ceiling Fan(s)
- Heating: Forced Air
- Fireplace: GasGas LogFamily RoomOne
- Eco/Green Feature: Windows
- Style: Contemporary
- Other Structures: Patio
- Parking: Detached
- Roofing: Composition
- Windows: Window Coverings
- General: FrameTwo
- HOA Amenities: Snow RemovalExterior MaintenanceInsurance450.0Monthly
- Originating MLS: ires
- School District: Denver District 1
- County: Denver
- Zoning: R-MU-20
- Fencing: Fenced
- Utilities: Electricity Available
- Water: City
- Sewer: Public Sewer
- Source: ires
- Exclusions: None
This listing courtesy of Grant Nesbitt , Compass - Denver
Monthly Payment
- Principal & Interest $
- Property Taxes $
- Home Insurance $
- VA Funding Fee $