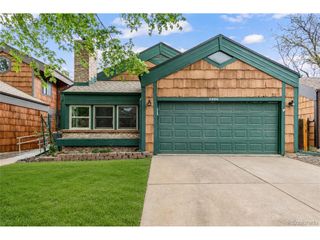
6135 W Jefferson Ave, Denver, CO 80235
- 4 beds |
- 4 baths |
- 2,816 sqft
 Single-Family Home
  Built in 1976
  6,098sqft lot
 2 car garage
  $245/sqft
  Listed 10 days ago
Property Description
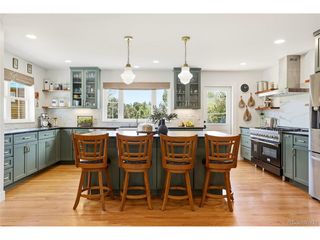
From the moment you step inside, this home makes a statement. Soaring vaulted ceilings with dramatic dark beams and skylights set the tone, drawing your eye across an open-concept layout bathed in natural light. The remodeled kitchen is a showstopper- sleek two-tone cabinetry, granite countertops, a pantry, and seamless flow into the dining area where sliders open to the backyard, perfect for morning coffee or evening entertaining. The statement brick fireplace anchors the living room with warmth and character. The main floor offers two bedrooms including a primary suite with en-suite 3/4 bath and double closets- plus a full bath and laundry for true one-floor convenience.This home is truly unique in that it offers not one, but two primary suites. The main floor primary is perfectly positioned for easy everyday living, while the lower level primary suite offers its own private retreat complete with a walk-in shower and walk-in closet- ideal for guests, multi-generational living, or anyone who loves their own space. The lower level also boasts a massive family room and an additional bedroom and 3/4 bath. Some homes you tour- this one you imagine your life in. Every detail was designed to impress and to live in. Flexible, functional, and seriously stylish, this home flows beautifully and checks every box. Come see it- you'll want to stay.
- Listing Status:
- Pending
- Data Last Updated:
- May 25, 2026 at 8:22PM
- Listing Office:
- RE/MAX Professionals : jessjimenezrealestate@gmail.com,303-455-3300
- Listing Agent:
- Jessica Jimenez : 303-455-3300
- MLS ID:
- 7297349

- General: Cathedral Ceiling(s)Open FloorplanPantry
- Appliances: DishwasherRefrigeratorWasherDryerMicrowaveDisposalFire Alarm
- Basement: Partially FinishedBuilt-In Radon
- A/C: Central Air
- Heating: Forced Air
- Fireplace: GasLiving RoomOne
- General: Sprinkler System
- Other Structures: Patio
- Parking: Attached
- Roofing: Composition
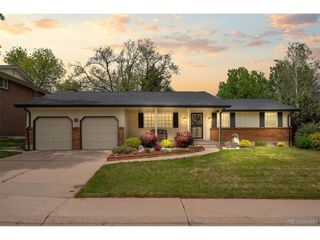
- General: BrickOne
- Originating MLS: ires
- School District: Denver District 1
- County: Denver
- Utilities: Electricity AvailableCable Available
- Water: City
- Sewer: Public Sewer
- Source: ires
- Exclusions: sellers personal property
This listing courtesy of Jessica Jimenez , RE/MAX Professionals
Monthly Payment
- Principal & Interest $
- Property Taxes $
- Home Insurance $
- VA Funding Fee $

 New - 2 days ago