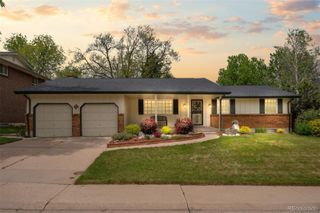
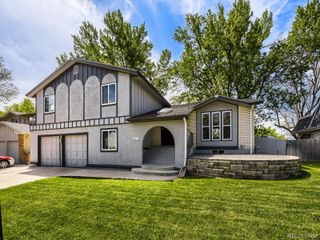
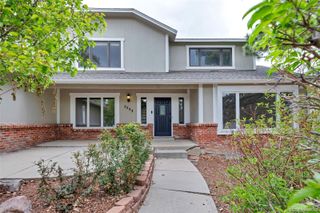
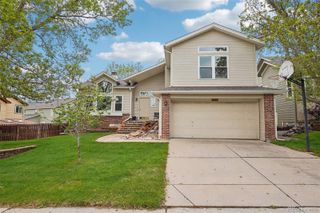
6210 S Lewis Street, Littleton, CO 80127
- 4 beds |
- 4 baths |
- 2,904 sqft
 Single-Family Home
  Built in 1976
  10,454sqft lot
 2 car garage
  $255/sqft
  Listed 2 days ago
Property Description
Welcome to this spacious and beautifully updated two-story gem designed for both everyday comfort and unforgettable entertaining. At the heart of the home is a sun-filled chef’s kitchen featuring a stunning oversized soapstone island, two dishwashers, a 6-burner gas cooktop with grill and double ovens, plus double oven/microwave and wall pantry offering abundant storage — truly a dream kitchen for cooking and gathering. The adjoining dining room creates the perfect ambiance with a cozy electric fireplace open to the living room, while the original dining room offers flexible space ideal for a home office or study and a centrally located guest bathroom. Upstairs, escape to the spacious primary suite with gleaming hardwood floors, walk-in closet, and a beautifully updated private bath with shower and additional storage. Two additional bedrooms and an updated full bathroom with double sinks complete the upper level. The finished basement expands your living space with a large family room perfect for lounging or movie nights, an additional bedroom, updated full bathroom, laundry room with sink and storage, and a fifth non-conforming bedroom ideal for guests, hobbies, or a workout space. Additional highlights include double-pane windows, central air conditioning, sprinkler system, storage sheds, low maintenence siding, energy-saving solar panels that provide enhanced efficiency, lower utility costs, and sustainable living benefits, play structure for year-round fun, and a concrete patio ready for summer BBQs and outdoor entertaining plus, RV parking and no HOA! Centrally located nears numerous parks, trails, shopping, and dining and a short distance to C-470 and Chatfield State Park. This move-in-ready home offers the perfect blend of charm, functionality, and modern updates.
- Listing Status:
- Active
- Data Last Updated:
- May 25, 2026 at 5:21AM
- Listing Office:
- RE/MAX Professionals : 303-972-9999
- Listing Agent:
- Danielle Marcus : 303-669-7974
- MLS ID:
- 2044051

- General: Private Yard
- Other Structures: Front PorchPatioCovered
- Parking: Parking spaces: 3
- Roofing: Composition
- Windows: Double Pane Windows
- General: Two
- Originating MLS: recolorado
- School District: Jefferson County R-1
- County: Jefferson
- Zoning: P-DSECTION 21 TOWNSHIP 05 RANGE 69 QTR NE SUBDIVISIONCD 249000 SUBDIVISIONNAME FOOTHILL GREEN SOUTH AMD NO 1 BLOCK 006 LOT 0088 SIZE: 10605 TRACT VALUE: .243127691
- Sewer: Public Sewer
- Source: recolorado
- Ownership: Individual
- Exclusions: Seller's personal itemsraised garden box and freezer chest in garage. Trampolinering camerafront porch swinggarage refrigeratornorth side shedwasher and dryer are negotiable.
This listing courtesy of Danielle Marcus , RE/MAX Professionals
Monthly Payment
- Principal & Interest $
- Property Taxes $
- Home Insurance $
- VA Funding Fee $

 New - 3 days ago