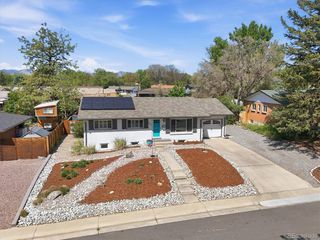
3761 S Eaton St, Denver, CO 80235
- 5 beds |
- 3 baths |
- 2,750 sqft
 Single-Family Home
  Built in 1969
  8,276sqft lot
 2 car garage
  $236/sqft
  Listed 3 days ago
Property Description
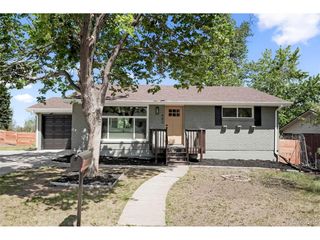
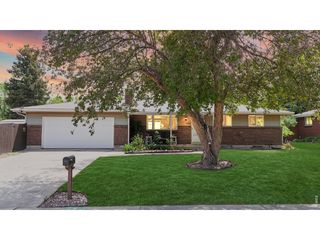
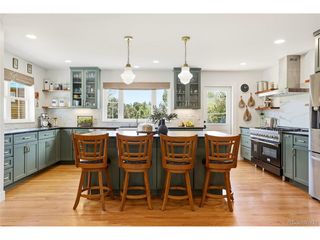
Welcome home to this lovingly maintained ranch-style residence nestled in the highly sought-after Bear Valley Heights community. Perfectly positioned on a quiet cul-de-sac, this desirable 5-bedroom, 3-bath home offers the ideal blend of comfort, character, and Colorado lifestyle living - a rare opportunity in one of the area's most established neighborhoods. Inside, you'll find warm and inviting spaces filled with natural light from beautiful skylights, a framed kitchen bay window, and a bright sunroom designed for year-round enjoyment - the perfect space to relax, unwind, or enjoy your morning coffee in every season. Thoughtfully cared for throughout, the home offers timeless charm and functional living spaces perfect for everyday living and entertaining alike. The fully finished basement provides exceptional additional living space with endless possibilities for a recreation room, home office, guest accommodations, fitness area, or media room. Step outside to a professionally landscaped backyard retreat featuring a spacious deck, buffet-style outdoor cabinetry, and an automatic awning-creating the perfect setting for gatherings, entertaining, or peaceful moments soaking in Colorado's sunshine. Location truly is key, with close proximity to downtown Denver, Red Rocks Amphitheatre, 6th Avenue, I-70, and easy access to the mountain corridor for endless outdoor adventures. Enjoy the convenience of being within walking distance to the park and golf course while embracing the comfort, convenience, and natural beauty this exceptional home has to offer.
- Listing Status:
- Active
- Data Last Updated:
- May 25, 2026 at 4:21AM
- Listing Office:
- Madison & Company Properties : TracySchuman@Madisonprops.com,720-212-7515
- Listing Agent:
- Tracy Schuman : 720-212-7515
- MLS ID:
- 5023044

- Parking: Attached
- Roofing: Composition
- General: FrameOne
- HOA Amenities: 40.0Annually
- Originating MLS: ires
- School District: Denver District 1
- County: Denver
- Zoning: S-SU-D
- Utilities: Electricity Available
- Water: City
- Sewer: Public Sewer
- Source: ires
- Exclusions: Seller's Personal Property and Staging Items
This listing courtesy of Tracy Schuman , Madison & Company Properties
Monthly Payment
- Principal & Interest $
- Property Taxes $
- Home Insurance $
- VA Funding Fee $

 New - 2 days ago