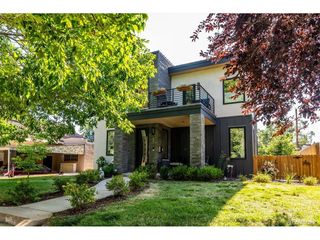
621 Kearney St, Denver, CO 80220
- 4 beds |
- 3 baths |
- 2,744 sqft
 Single-Family Home
  Built in 1941
  6,970sqft lot
 2 car garage
  $545/sqft
  Listed 10 days ago
Property Description
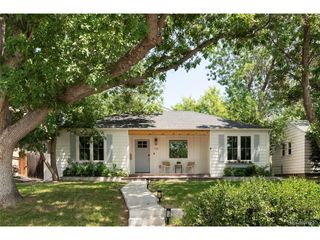
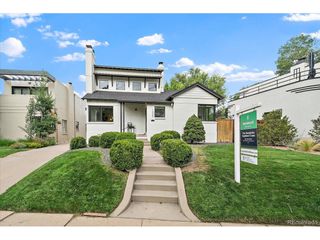
Rarely does a 1941 Streamline Moderne residence of this caliber become available in Montclair. Thoughtfully expanded and reimagined in 2012, this architecturally significant home blends historic character with contemporary luxury while offering the ease of one-level living. Original coved ceilings, oak hardwood floors, and a honey onyx fireplace set the stage for beautifully designed living spaces. The designer chef's kitchen features Sub-Zero and Wolf appliances, Ann Sacks tile, heated floors, custom cabinetry, walk-in pantry, breakfast nook, and a rare petrified stone breakfast bar. The light-filled great room impresses with soaring beamed ceilings, oversized windows with motorized shades, a Bronze Amani marble fireplace, custom entertaining bar, and French doors opening to a private courtyard. The primary suite offers vaulted ceilings, a custom closet, and a spa-inspired bath with heated floors, floating dual vanities, backlit LED mirrors, natural stone finishes, and a sculptural walk-in shower. Two additional bedrooms share a beautifully renovated bath featuring Brazilian Macaubas quartzite. The finished lower level includes a private guest suite, luxurious spa bath with Carrara marble, and an extraordinary climate-controlled Italian-inspired wine cellar with barrel-vaulted ceilings, custom wine racks, tasting bar, wet bar, and Bacchus fountain. Outdoor living is designed for year-round enjoyment with a covered courtyard featuring a cedar-planked ceiling, retractable awning, fire pit, patio heater, built-in gas grill, and professionally landscaped, low-maintenance backyard. A newly installed roof, detached two-car garage built in 2012, and an expansive paver driveway providing generous off-street guest parking complete this exceptional offering, ideally located near Cherry Creek, 6th Avenue Parkway, Lowry, neighborhood parks, and local dining.
- Listing Status:
- Pending
- Data Last Updated:
- July 26, 2026 at 5:24PM
- Listing Office:
- Corcoran Perry & Co. : meltem@corcoranperry.com,303-475-0474
- Listing Agent:
- Meltem Yilmazturk : 303-475-0474
- MLS ID:
- 2134947

- General: Eat-in KitchenCathedral Ceiling(s)PantryWalk-In Closet(s)Wet Bar
- Appliances: Self Cleaning OvenDishwasherRefrigeratorBar FridgeWasherDryerGas Bar-B-QDisposalFire Alarm
- Basement: PartialPartially FinishedCrawl Space
- A/C: Central AirCeiling Fan(s)
- Heating: Forced AirRadiant
- Fireplace: Two or MoreFamily RoomDining Room
- Disability Feature: Level Lot
- Eco/Green Feature: Solar Hot WaterWindowsThermostat
- General: Sprinkler SystemOversized Garage
- Style: Contemporary
- Other Structures: Patio
- Parking: Detached
- Roofing: Rubber
- Windows: Window Coverings
- General: FrameBlockStuccoConcreteOne
- Originating MLS: ires
- School District: Denver District 1
- County: Denver
- Zoning: E-SU-DX
- Fencing: Partial
- Utilities: Electricity AvailableCable Available
- Water: City
- Sewer: Public Sewer
- Source: ires
- Exclusions: Sellers personal furniture
This listing courtesy of Meltem Yilmazturk , Corcoran Perry & Co.
Monthly Payment
- Principal & Interest $
- Property Taxes $
- Home Insurance $
- VA Funding Fee $

 New - 2 days ago