635 S Alton Way 4B, Denver, CO 80247
- 2 beds |
- 2 baths |
- 1,200 sqft
 Condominium
  Built in 1969
  —— sqft lot
  1 car garage
  $258/sqft
  Listed 1 day ago
Property Description
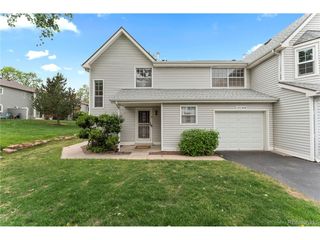
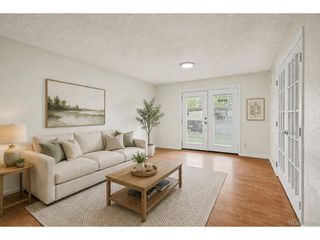
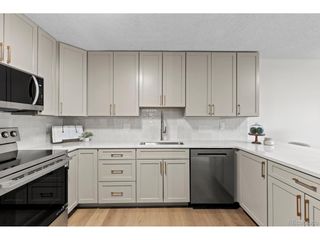
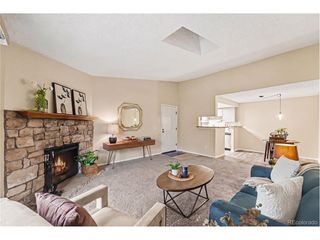
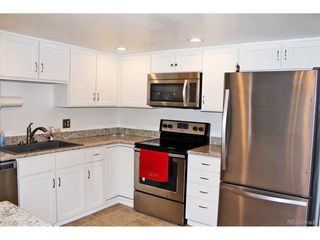
Gorgeous new remodel facing Windsor West, and building us steps to High Line Canal! Same floor as laundry! This 1200 sf condo has 2 bedrooms, 2 bathrooms, and includes 1 car detached garage w/opener. Luxury Vinyl Flooring thru-out- no carpet! Remodeled kitchen features white shaker cabinets, new stainless appliances, quartz countertops, tile backsplash, double sided pantry for plenty of storage, and bright LED lighting. Bathrooms remodeled with tall white shaker vanity's, quartz tops, tiled surrounds, and new fixtures. Guest bath with high-end Bentley therapeutic walk-in tub! Spacious oversized Primary bedroom w/large walk-in closet and en-suite 3/4 bathroom. Living room spacious off kitchen with french door opening to 2nd bedroom. Lanai w/double pane vinyl glass/screen enclosure, and vinyl slider door. Additional features include 2 new wall ac units, and bonus storage on same floor. Check out this special location! **Windsor Gardens is Colorado's Largest Age 55+ Active Adult Living Condo Community. Did you know? Monthly HOA Dues include annual property taxes! And heat, water, sewer, trash, round-the-clock patrolling community responders, full time onsite association management, grounds/building maintenance, and activities department. Enjoy clubhouse amenities such as fitness center, indoor/outdoor pools, hot tub, sauna, billiards, library, craft rooms for ceramics, sewing, woodworking, and 9 hole par 3 golf course and onsite restaurant both open to the public. Stay engaged with a wide array of activities, clubs, and events scheduled every month. Additional features include garden plot program, private walking trail and nature preserve, and RV/Boat storage. The High Line Canal runs full length along south side of the complex. RTD Bus Stops located thru-out the community. FHA/VA approved. Close to restaurants, stores, shopping...Minutes to Lowry, Hwy 225, Cherry Creek...Easy access to DIA and downtown. Come see for yourself what Windsor Gardens has to offer. 2021**
- Listing Status:
- Active
- Data Last Updated:
- May 30, 2026 at 12:23PM
- Listing Office:
- Madison & Company Properties : amy@thegrossmanteam.com,303-941-9436
- Listing Agent:
- The Grossman Team : 303-941-9436
- MLS ID:
- 5602779

- General: Balcony
- Other Structures: Patio
- Parking: Detached
- Roofing: Other
- General: BlockConcreteOne
- HOA Amenities: ClubhouseHot TubPoolSaunaFitness CenterExtra StorageCommunity LaundrySecurity BuildingElevatorTrail(s)TrashSnow RemovalSecurityManagementExterior MaintenanceWaterHeatInsuranceSewer747.0Monthly
- Originating MLS: ires
- School District: Denver District 1
- County: Denver
- Zoning: O-1
- Water: City
- Sewer: Public Sewer
- Source: ires
- Exclusions: Personal Property/Staging Property
This listing courtesy of The Grossman Team , Madison & Company Properties
Monthly Payment
- Principal & Interest $
- Property Taxes $
- Home Insurance $
- VA Funding Fee $


 New - 1 day ago