6455 W Nevada Pl, Denver, CO 80226
- 5 beds |
- 4 baths |
- 2,724 sqft
 Single-Family Home
  Built in 1964
  8,276sqft lot
 2 car garage
  $229/sqft
  Listed 16 days ago
Property Description
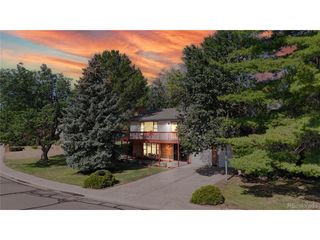
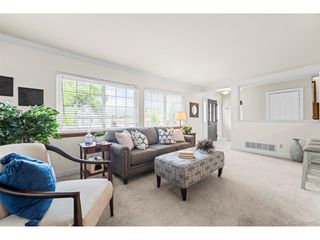
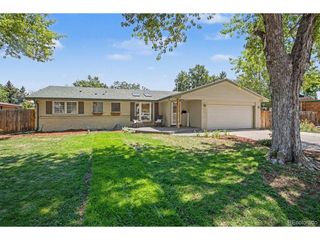
Rarely does a home combine this much space, flexibility, and location. Set on a mature corner lot, this move in ready mid century modern home offers over 2,700 finished square feet with a versatile floor plan that adapts to the way you live. The upper level features three spacious bedrooms and two full bathrooms, including a generous primary suite with a private ensuite bath and oversized closets. Fresh interior paint creates a bright, welcoming atmosphere throughout. The main level offers multiple living spaces centered around a cozy fireplace, making it equally suited for entertaining, relaxing, working from home, or even creating an additional bedroom if your needs change. The finished basement expands the home's versatility with two additional bedrooms, a full bathroom, a spacious recreation room with brand new carpet, and a dedicated laundry area. Whether you're looking for guest accommodations, home offices, workout rooms, creative spaces, or simply extra room for family and friends, the lower level offers the flexibility to fit your lifestyle. Step outside to enjoy the covered patio with attractive stamped concrete overlooking a fully fenced yard that's perfect for pets, play, gardening, or entertaining beneath mature trees. The attached two car garage plus four additional off street parking spaces provide exceptional convenience. With no HOA, no metro district, and an unbeatable Lakewood location just minutes from Belmar, Downtown Denver, shopping, dining, parks, and the foothills, this home offers a lifestyle that's as convenient as it is versatile.
- Listing Status:
- Active
- Data Last Updated:
- July 26, 2026 at 9:21PM
- Listing Office:
- Mille Real Estate LLC : dan@millerealestate.com,507-424-9587
- Listing Agent:
- Daniel Guenther : 507-424-9587
- MLS ID:
- 9089196

- General: Oversized Garage
- Style: Contemporary
- Other Structures: Patio
- Parking: Attached
- Roofing: Composition
- General: BrickVinyl SidingConcreteTwo
- Originating MLS: ires
- School District: Jefferson Dist R-1
- County: Jefferson
- Utilities: Electricity Available
- Water: City
- Sewer: Public Sewer
- Source: ires
- Exclusions: N/A
This listing courtesy of Daniel Guenther , Mille Real Estate LLC
Monthly Payment
- Principal & Interest $
- Property Taxes $
- Home Insurance $
- VA Funding Fee $

 New - 1 day ago