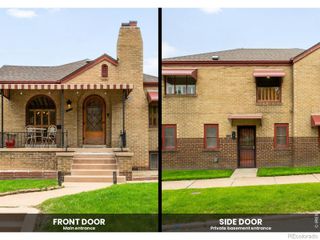
695 S Dale Court, Denver, CO 80219
- 4 beds |
- 3 baths |
- 2,300 sqft
 Single-Family Home
  Built in 1928
  9,148sqft lot
 1 car garage
  $326/sqft
  Listed 5 days ago
Property Description
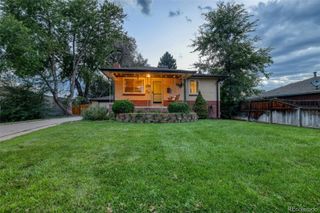
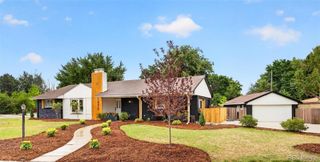
Beautifully updated 1928 Tudor-style home situated on a private corner lot near Athmar Park! Charming, original features integrated with state-of-art upgrades create the perfect living/entertaining combination. Kitchen features include a south-facing bay window, farmhouse apron sink, newer stainless steel appliances, an L-shaped island with quartz countertops. The main level offers a Primary suite and includes an ensuite 3/4 bath, plus a secondary bedroom and an additional full bath. The lower level offers a spacious family room, two additional non-conforming bedrooms and an updated 3/4 bath. The private, fully fenced backyard is a true retreat. An oversized patio and the expansive lot combine to create an atmosphere of tranquility. The detached garage is tucked behind the privacy fence, accessed by a sliding gate and an extended driveway, ideal for additional off-street parking. Updated features include a newer roof, furnace, and exterior paint.
- Listing Status:
- Active
- Data Last Updated:
- July 26, 2026 at 10:22PM
- Listing Office:
- Compass - Denver : 303-536-1786
- Listing Agent:
- Maureen Clark : 303-888-9726
- MLS ID:
- 1893876

- General: GardenPrivate YardRain Gutters
- Style: Tudor
- Other Structures: Patio
- Parking: ConcreteExterior Access DoorParking spaces: 4
- Roofing: Composition
- Windows: Double Pane Windows
- General: OneSlab
- Road/Access: Public
- Originating MLS: recolorado
- School District: Denver 1
- County: Denver
- Zoning: E-SU-DXS 73.5FT OF PLOT 6 BLK 27 MTN VIEW PARK5171-27-011
- Fencing: Full
- Utilities: Electricity ConnectedNatural Gas Connected220 Volts
- Water: Public
- Sewer: Public Sewer
- Source: recolorado
- Ownership: Individual
- Exclusions: Hot tub & Cold Plunge Pool may be negotiable.
This listing courtesy of Maureen Clark , Compass - Denver
Monthly Payment
- Principal & Interest $
- Property Taxes $
- Home Insurance $
- VA Funding Fee $

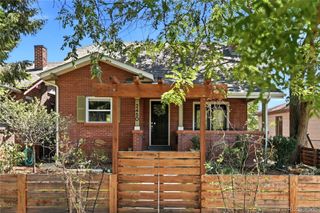
 New - 2 days ago