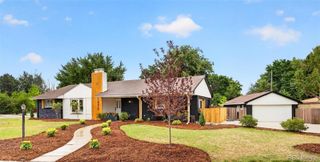
3386 W 36th Avenue, Denver, CO 80211
- 3 beds |
- 2 baths |
- 2,186 sqft
 Single-Family Home
  Built in 1956
  4,356sqft lot
 1 car garage
  $366/sqft
  Listed 3 days ago
Property Description
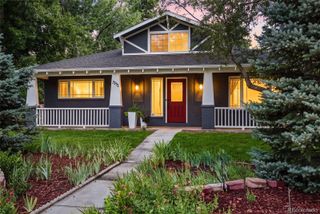
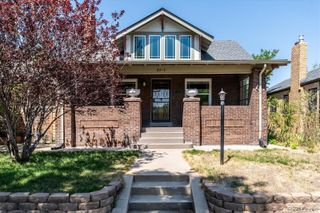
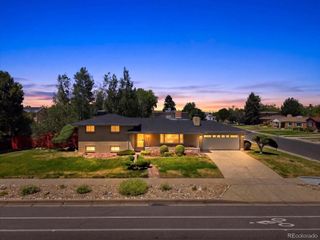
Beautifully updated mid-century ranch in the heart of West Highland. Thoughtfully renovated while preserving its original character, this home blends timeless architecture with modern living. Recent updates to the kitchen, dining, and living areas create a warm, inviting space designed for everyday life and effortless entertaining.The main level features spacious bedrooms, abundant natural light, and seamless flow between living spaces. The renovated kitchen overlooks the private backyard and distinctive rooftop deck above the attached one-car garage, offering a unique setting for outdoor dining, relaxing, and gathering with friends.The fully finished garden-level basement expands the home's versatility with a large recreation room, family/media area, third bedroom, three-quarter bath, dedicated laundry room, and a separate office or flex space ideal for working from home, hobbies, or guest overflow. Located on a picturesque West Highland block just moments from Highland Square, Tennyson Street, neighborhood parks, local coffee shops, and some of Denver's best restaurants, this home offers the perfect combination of character, functionality, and walkable urban living.
- Listing Status:
- Active
- Data Last Updated:
- July 26, 2026 at 3:22PM
- Listing Office:
- Coldwell Banker Realty 24 : 303-409-1300
- Listing Agent:
- Tyler Draheim : 720-737-2185
- MLS ID:
- 2715653

- Style: Mid-Century Modern
- Other Structures: Front PorchPatio
- Parking: ConcreteParking spaces: 1
- Roofing: Composition
- Windows: Double Pane WindowsWindow Coverings
- General: One
- Originating MLS: recolorado
- School District: Denver 1
- County: Denver
- Zoning: U-SU-BL 22 & W 1/2 OF L 21 BLK 46 2ND FLG OF A PORTION OF HIGHLANDPARK2292-14-013
- Fencing: Full
- Utilities: Cable Available
- Water: Public
- Sewer: Public Sewer
- Source: recolorado
- Ownership: Individual
- Exclusions: All staging furnituredécoraccessoriesartworkwindow curtainsand personal property not otherwise included herein.
This listing courtesy of Tyler Draheim , Coldwell Banker Realty 24
Monthly Payment
- Principal & Interest $
- Property Taxes $
- Home Insurance $
- VA Funding Fee $

 New - 1 day ago