6495 E Happy Canyon Road 50, Denver, CO 80237
- 3 beds |
- 3 baths |
- 1,856 sqft
 Condominium
  Built in 1969
  1,742sqft lot
 —— car garage
  $197/sqft
  Listed 1 month ago
Property Description
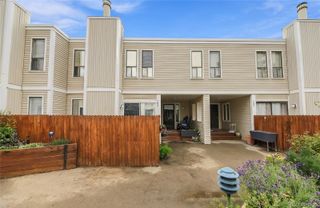
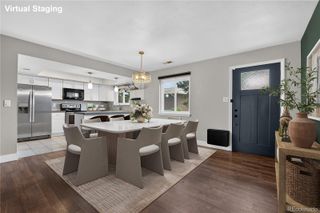
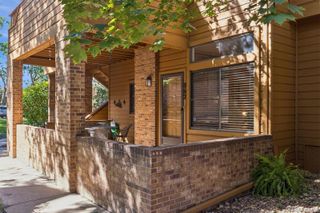
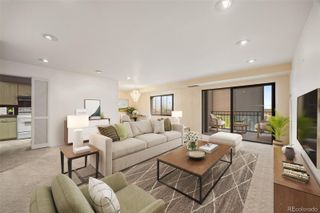
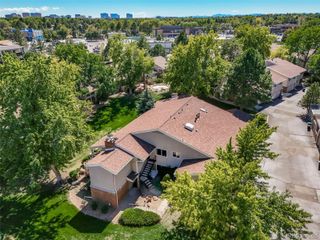
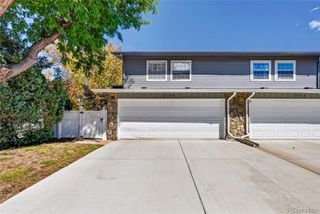
Seller says SELL! Seller is offering $10,000 in concessions with a full-price offer toward the Buyer's closing costs and an interest-rate buydown! This is the largest home in Canyon Club at the lowest cost per square foot! Don't miss this opportunity! Welcome home to this beautifully designed 3-bedroom, 3-bathroom condo that perfectly blends space, function, and community. Nestled in a welcoming neighborhood with wonderful, friendly neighbors, this home offers low-maintenance living without compromising on size or comfort. The heart of the home is the expansive kitchen, featuring a generous central island—perfect for meal prep, casual dining, and entertaining. Enjoy the everyday convenience of main-floor laundry, plus ample storage throughout to keep life organized and clutter-free. Upstairs and downstairs, three well-proportioned bedrooms and three bathrooms provide plenty of privacy and room for everyone. Situated in a prime location just off I-25 and convenient to DTC, your daily commute and weekend getaways are a breeze, with easy access to nearby dining, shopping, and entertainment. Whether you’re relaxing inside or connecting with neighbors outside, this turnkey condo is ready for you to move in and start enjoying!
- Listing Status:
- Active
- Date Added:
- August 19, 2026
- Data Last Updated:
- October 5, 2026 at 11:06PM
- Listing Office:
- RE/MAX Alliance : kdavey83@gmail.com,303-349-9737
- Listing Agent:
- Kristin Davey :
- Contact:
- kdavey83@gmail.com,303-349-9737
- MLS ID:
- 1577177

- Other Structures: Patio
- Pool: Outdoor Pool
- Parking: Asphalt
- Roofing: Composition
- General: FrameTwoConcrete Perimeter
- HOA Amenities: ClubhouseFitness CenterPoolSpa/Hot TubMaintenance GroundsRecyclingRoad MaintenanceSewerSnow RemovalTrashWater558.0Monthly
- Originating MLS: REcolorado
- School District: Denver 1
- County: Denver
- Zoning: R-47054-01-050
- Fencing: Full
- Utilities: Cable AvailableElectricity AvailableElectricity ConnectedInternet Access (Wired)Natural Gas Available
- Water: Public
- Sewer: Public Sewer
- Source: REcolorado
This listing courtesy of Kristin Davey , RE/MAX Alliance
Monthly Payment
- Principal & Interest $
- Property Taxes $
- Home Insurance $
- VA Funding Fee $