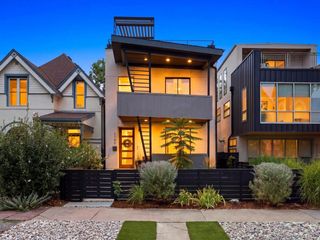
655 S Clarkson St, Denver, CO 80209
- 5 beds |
- 5 baths |
- 3,243 sqft
 Single-Family Home
  Built in 1957
  4,792sqft lot
 2 car garage
  $553/sqft
  Listed 21 days ago
Property Description
Rarely do homes like this become available in West Wash Park. This newer single-family home showcases contemporary architecture on a quiet, tree-lined street just 4 blocks from Washington Park. The inviting front yard features a modern wrought-iron fence, a new patio, & professionally designed landscaping. Everything (apart from one wall) was new in 2018! The main level offers open-concept living, dining, & kitchen. The kitchen features a large island, contemporary cabinetry, stainless steel appliances, & generous storage. High ceilings & abundant windows fill the home with natural light, enhanced by its southern exposure. This level also includes a private office (or conforming bedroom) with french doors, a gorgeous chandelier, & striking wallpaper, a 3/4 bathroom, & a mudroom with built-ins for easy storage. Upstairs are three spacious bedrooms and three bathrooms. The primary feels like a true retreat and includes an 5 piece en suite bathroom and large walk-in closet with custom built-ins. Continue up one more level to the incredible rooftop deck, where you'll enjoy sweeping mountain views. The finished basement offers a comfortable second living area, a playroom or flex space, a fifth conforming bedroom currently used as a gym, & an additional large 3/4 bathroom. The west-facing backyard is equally impressive, featuring a spacious composite deck with custom shade & heaters, a lush grassy lawn, a beautiful sauna, & an oversized 2.5-car garage complete with built-in storage. Additional bonuses: zoned heating & cooling (2 AC units & 2 furnaces), Aquasauna whole-house water purification system, custom window treatments, heated toilets, heated floors in the primary bathroom, large closets with built-ins, rooftop deck with composite decking & shade sails with mountain & city views, 9-foot privacy fence, newly planted trees, & built-in planter boxes. Truly an amazing opportunity to own one of the nicest homes in one of Denver's most coveted neighborhoods!
- Listing Status:
- Pending
- Data Last Updated:
- August 20, 2026 at 12:24PM
- Listing Office:
- Compass - Denver : Sarah.Nolan@compass.com,734-476-7533
- Listing Agent:
- Sarah Nolan : 734-476-7533
- Contact:
- Sarah.Nolan@compass.com,734-476-7533
- MLS ID:
- 2638547

- General: Open FloorplanWalk-In Closet(s)SaunaKitchen Island
- Appliances: DishwasherRefrigeratorMicrowaveDisposalFire Alarm
- Basement: PartialPartially Finished
- A/C: Central AirCeiling Fan(s)
- Heating: Forced Air
- Fireplace: GasLiving RoomOne
- Disability Feature: Level Lot
- Eco/Green Feature: Windows
- General: Sprinkler SystemOversized Garage
- Style: Contemporary
- Other Structures: DeckPatio
- Parking: Detached
- Roofing: CompositionRubber
- Windows: Window Coverings
- General: FrameStuccoWood SidingConcreteTwo
- Originating MLS: ires
- School District: Denver District 1
- County: Denver
- Zoning: U-SU-B
- View: Mountain(s)
- Fencing: Fenced
- Utilities: Natural Gas AvailableElectricity Available
- Water: City
- Sewer: Public Sewer
- Source: ires
- Exclusions: Staging items
This listing courtesy of Sarah Nolan , Compass - Denver
Monthly Payment
- Principal & Interest $
- Property Taxes $
- Home Insurance $
- VA Funding Fee $

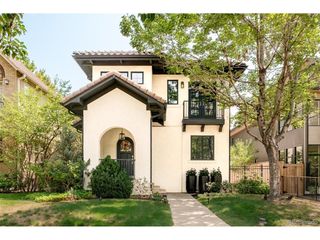
 New - 7 hours ago