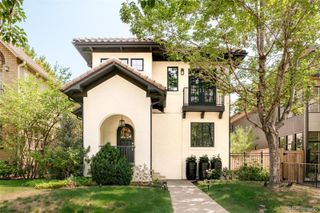
1031 Fillmore Street, Denver, CO 80206
- 5 beds |
- 4 baths |
- 3,417 sqft
 Single-Family Home
  Built in 1906
  4,792sqft lot
 2 car garage
  $512/sqft
  Listed 6 days ago
Property Description
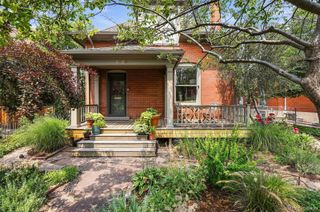
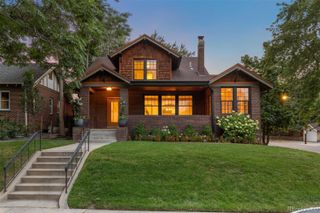
Welcome to this classic Denver Square in the heart of Congress Park! Combining original character with thoughtful updates and a floor plan that offers plenty of flexibility. The main level features beautiful hardwood floors, generous living, dining, and workspaces, plus a front hall closet and updated kitchen complete with leathered granite countertops and Bosch stainless steel appliances. A butler’s pantry and two-desk work nook add function and storage. The 2nd floor offers an oversized primary suite with a walk-in closet and a large 5-piece bathroom. Three additional bedrooms plus a full-size bathroom complete this level of living. The bonus 3rd-floor loft offers an additional flex space, perfect for a home office, playroom, or retreat. An additional bedroom and ¾ bathroom are located in the finished basement. Enjoy the outdoors with the welcoming front porch and private backyard, all in a fabulous location just minutes from Cheesman Park, Congress Park, and the Denver Botanic Gardens. Cherry Creek shopping and dining are a short distance away, along with neighborhood favorites near 12th and Madison such as Blue Pan Pizza and Little Man Ice Cream. A wonderful opportunity to enjoy one of Denver’s most sought-after neighborhoods!
- Listing Status:
- Active
- Data Last Updated:
- August 20, 2026 at 7:22AM
- Listing Office:
- Kentwood Real Estate DTC, LLC : 303-773-3399
- Listing Agent:
- Stephanie Lepard : 303-773-3399
- MLS ID:
- 1857171

- General: GardenPrivate Yard
- Style: Denver Square
- Other Structures: Front PorchPatio
- Parking: Parking spaces: 2
- Roofing: Composition
- General: Three Or More
- Originating MLS: recolorado
- School District: Denver 1
- County: Denver
- Zoning: U-SU-BL 3 & S 2FT 2IN OF L 2 & N 10FT 4IN OF L 4 BLK 4 CHAMBERLINSCAPITOL HGTS5013-04-011
- Sewer: Public Sewer
- Source: recolorado
- Ownership: Individual
- Exclusions: Personal and Staging Items
This listing courtesy of Stephanie Lepard , Kentwood Real Estate DTC, LLC
Monthly Payment
- Principal & Interest $
- Property Taxes $
- Home Insurance $
- VA Funding Fee $

 New - 6 hours ago