2427 Meade Street, Denver, CO 80211
- 4 beds |
- 5 baths |
- 3,074 sqft
 Single-Family Home
  Built in 2026
  3,049sqft lot
 2 car garage
  $472/sqft
  Listed 2 days ago
Property Description
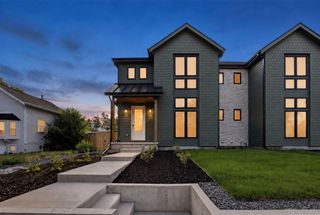
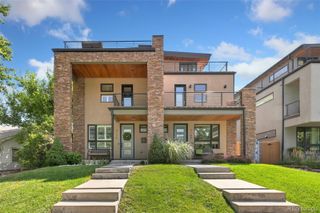
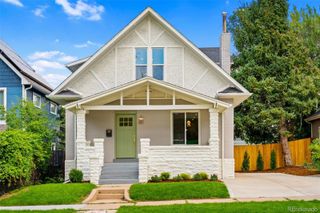
Beautiful new build just five blocks from Sloan's Lake, this brand-new three-story residence pairs elevated design with captivating views: downtown Denver's skyline in one direction and the Front Range in the other. 3,000+ square feet, 4 bedrooms, and 5 baths, it's built for both everyday comfort and effortless entertaining. Built by a dedicated builder who takes on just a few homes at a time, this residence reflects a level of thoughtful craftsmanship that's hard to find in new construction. Real hardwood floors and a kitchen with premium Bosch appliances create the basis of luxury living. Energy efficiency construction meeting Denver's most stringent energy codes for lasting efficiency and value. Massive storage is woven through the home, and two separate HVAC systems keep every level comfortable year-round. The primary bedroom features a spa-like bathroom designed for true relaxation. A lower-level mini bar creates an easy gathering space, while the third floor offers a second mini bar opening onto a rooftop deck with sweeping downtown skyline and mountain views. The ultimate spot for sunset entertaining or quiet morning coffee. An oversized 2-car garage rounds out the home, offering added storage and flexibility beyond parking.
- Listing Status:
- Active
- Data Last Updated:
- August 20, 2026 at 7:22AM
- Listing Office:
- CrestPoint Real Estate : 303-829-3588
- Listing Agent:
- Jonathan Langer : 303-829-3588
- MLS ID:
- 5387259

- General: BalconyGardenGas ValvePrivate Yard
- Style: Urban Contemporary
- Other Structures: RooftopFront PorchDeckPatioCovered
- Parking: 220 VoltsConcreteParking spaces: 2
- Roofing: MembraneMetal
- General: Tri-Level
- Originating MLS: recolorado
- School District: Denver 1
- County: Denver
- Zoning: 1/2 of Lot 4 and 1/2 of Lot 5Block 10Resubdivision of Block 10 Lake Park0231117016000
- Water: Public
- Sewer: Public Sewer
- Source: recolorado
- Ownership: Builder
- Exclusions: None
This listing courtesy of Jonathan Langer , CrestPoint Real Estate
Monthly Payment
- Principal & Interest $
- Property Taxes $
- Home Insurance $
- VA Funding Fee $

 New - 7 hours ago