67 S Garfield Street, Denver, CO 80209
- 4 beds |
- 5 baths |
- 3,821 sqft
 Single-Family Home
  Built in 2014
  3,485sqft lot
 2 car garage
  $458/sqft
  Listed 6 days ago
Property Description
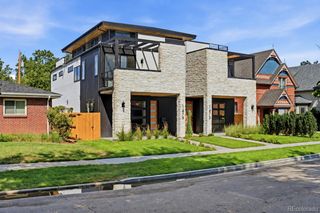
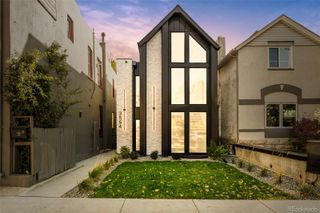
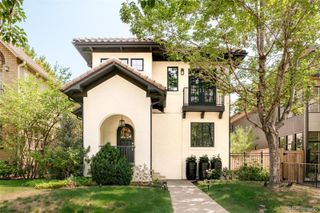
Modern Cherry Creek luxury living at its finest. This exceptional half duplex, built in 2015 and lovingly maintained by its original owner, delivers sophisticated design, remarkable space, and an enviable walk-to-everything location. Natural light pours throughout the thoughtfully designed interior, highlighting beautiful updates and modern architectural details. The main level features a stylish study with direct access to the outdoors, a dramatic modern fireplace, and a spectacular gourmet kitchen appointed with an oversized refrigerator and freezer, built-in espresso bar, and generous entertaining space. The open living areas flow seamlessly to an incredible rear patio complete with a gas line for the barbecue. Upstairs, the oversized primary suite is a true retreat, while a second bedroom features a Jack-and-Jill bath. The current owners have transformed the adjoining bedroom into an extraordinary designer closet—an exceptional custom space for the ultimate wardrobe experience. The lower level is designed for entertaining and relaxation with a spacious media room, wet bar, temperature-controlled wine room, and a private secondary suite with en-suite bath. But the showstopper is above it all: an incredible rooftop patio featuring a pergola, wet bar, and half bath—the perfect setting for sunset cocktails, dinner parties, or effortless Colorado outdoor living. The fully fenced front yard is beautifully xeriscaped with Colorado-native, drought-tolerant plantings, creating a polished and low-maintenance outdoor setting. All of this in the heart of Cherry Creek, just blocks from premier shopping and surrounded by some of Denver’s finest dining, galleries, cultural destinations, and everyday conveniences. Sophisticated city living with an abundance of space, exceptional indoor/outdoor entertaining, and the lifestyle you’ve been waiting for!!
- Listing Status:
- Active
- Data Last Updated:
- August 20, 2026 at 7:22AM
- Listing Office:
- Colorado Premier Properties : 720-434-3832
- Listing Agent:
- Jennifer Bozarth : 720-434-3832
- MLS ID:
- 4983165

- General: BalconyGardenGas ValvePrivate YardWater Feature
- Style: Urban Contemporary
- Other Structures: RooftopFront PorchDeckPatioCovered
- Parking: ConcreteDry WalledExterior Access DoorParking spaces: 2
- Roofing: CompositionMembrane
- Windows: Double Pane WindowsEgress Windows
- General: Three Or MoreSlab
- Road/Access: Paved
- Originating MLS: recolorado
- School District: Denver 1
- County: Denver
- Zoning: G-RH-3BURLINGTON CAPITOL HILL ADD BLK 24 L 25 EXC W .5FT TO CITY5125-13-076
- View: CityMountain(s)
- Utilities: Electricity ConnectedNatural Gas Connected
- Water: Public
- Sewer: Public Sewer
- Source: recolorado
- Ownership: Individual
- Exclusions: Washerdryerreceiver
This listing courtesy of Jennifer Bozarth , Colorado Premier Properties
Monthly Payment
- Principal & Interest $
- Property Taxes $
- Home Insurance $
- VA Funding Fee $

 New - 6 hours ago