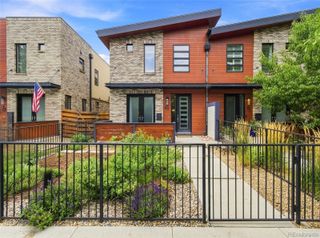
626 S Race Street, Denver, CO 80209
- 5 beds |
- 4 baths |
- 3,325 sqft
 Single-Family Home
  Built in 1930
  4,792sqft lot
 2 car garage
  $632/sqft
  Listed 7 hours ago
Property Description
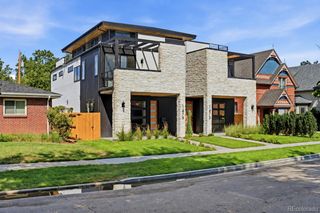
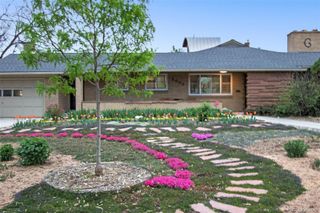
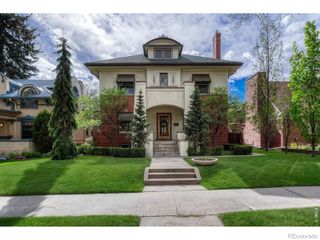
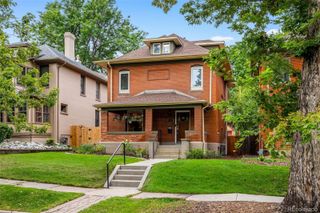
A refined blend of historic character and modern sophistication defines this meticulously maintained Washington Park residence. Originally built in the 1930s, the home showcases a timeless clay tile roof, original hardwood floors, tall ceilings and abundant natural light. The open-concept living, dining and kitchen area is anchored by a gas fireplace, while the recently refreshed kitchen features designer finishes, painted cabinetry, high-end stainless steel appliances and a generous center island. Five bedrooms plus a dedicated office provide exceptional flexibility, complemented by a serene primary suite with a private balcony and remodeled bath with a soaking tub and glass-enclosed shower. The finished basement adds versatile living space, a yoga/meditation room and new carpeting. Outdoors, a covered patio leads to a private backyard with custom turf, landscaping and a fire pit. Fresh paint, select new wallpaper and custom blackout cellular shades complete this exceptional offering.
- Listing Status:
- Active
- Data Last Updated:
- August 20, 2026 at 7:22AM
- Listing Office:
- Milehimodern : 303-876-1073
- Listing Agent:
- Lauren Jensen : 303-868-6445
- MLS ID:
- 7285028

- General: BalconyGas GrillGas ValveLightingPrivate YardRain Gutters
- Other Structures: Front PorchPatioCovered
- Parking: Parking spaces: 2
- Roofing: Spanish Tile
- General: Two
- Originating MLS: recolorado
- School District: Denver 1
- County: Denver
- Zoning: U-SU-CL 8 & S1/2 OF L 7 B 29 BDWY HEIGHTS 2ND FLG5141-27-005
- Fencing: Full
- Utilities: Cable AvailableElectricity ConnectedInternet Access (Wired)Natural Gas ConnectedPhone Available
- Water: Public
- Sewer: Public Sewer
- Source: recolorado
- Ownership: Individual
- Exclusions: Sellers Personal Belongings/Staging ItemsTonal exercise systems in gymfire pit in backyard
This listing courtesy of Lauren Jensen , Milehimodern
Monthly Payment
- Principal & Interest $
- Property Taxes $
- Home Insurance $
- VA Funding Fee $

 New - 2 days ago