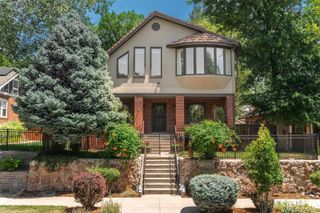
2000 E 21st Avenue, Denver, CO 80205
- 5 beds |
- 3 baths |
- 3,504 sqft
 Single-Family Home
  Built in 1953
  10,454sqft lot
 2 car garage
  $656/sqft
  Listed 5 days ago
Property Description
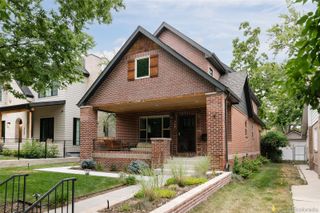
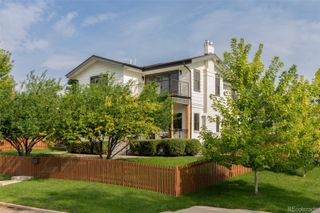
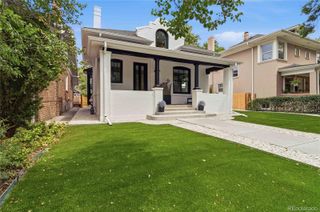
Soon to be featured on HGTV’s “Living the Denver Lifestyle,” this rare Mid-Century Modern residence offering a combo almost impossible to replicate in central Denver: approximately 4k sqft, a 10.5k sqft corner lot, 3 kitchens, 2 laundry areas, multiple distinct living environments, extensive system updates, and a location just 2 blocks from City Park. Built in 1953 and thoughtfully reimagined for modern living, the home preserves its Mid-Century character while delivering exceptional flexibility. The main level offers true single-floor living with 3 bedrooms. Spacious primary suite has a spa-inspired bath and walk-in closet. The kitchen is designed for serious cooking and entertaining, with premium appliances and easy connection to living and dining spaces. The lower level dramatically expands the possibilities. An approximately 900 sqft living suite includes its own kitchen, bath, and laundry, while additional flexible areas can serve extended family, guests, caregivers, home offices or private living quarters. Few homes offer this level of multigenerational functionality while still feeling like one cohesive residence. Major systems have been extensively updated, including plumbing, electrical, insulation, heating, and cooling. Outside, the oversized corner lot is equally distinctive. Mature xeriscaping creates a lower-maintenance landscape suited to Colorado’s climate, while the private backyard includes covered seating, a gas fire feature, fountain, and generous space for outdoor dining and entertaining. The value is in the combination: authentic Mid-Century design, substantial square footage, single-level primary living, multiple living environments, a large lot, mature landscaping, modernized systems, and immediate access to City Park. Just moments from dining, recreation, culture, and central Denver, this is a home for the buyer who values design, flexibility, sustainability, and a property with no obvious substitute.
- Listing Status:
- Active
- Data Last Updated:
- August 20, 2026 at 7:22AM
- Listing Office:
- Compass - Denver : 303-536-1786
- Listing Agent:
- Rick Janson : 303-589-2320
- MLS ID:
- 8398506

- General: Dog RunGardenPrivate YardSmart Irrigation
- Style: Mid-Century Modern
- Other Structures: Front PorchPatioCovered
- Parking: Parking spaces: 2
- Roofing: Composition
- Windows: Double Pane Windows
- General: One
- Road/Access: Public
- Originating MLS: recolorado
- School District: Denver 1
- County: Denver
- Zoning: U-TU-BBROWNS PARK ADD B2 L1 & 2 & N 24FT OF L32355-03-001
- Fencing: Full
- Utilities: Cable AvailableElectricity Available110V
- Water: Public
- Sewer: Public Sewer
- Source: recolorado
- Ownership: Individual
- Exclusions: Sellers personal property
This listing courtesy of Rick Janson , Compass - Denver
Monthly Payment
- Principal & Interest $
- Property Taxes $
- Home Insurance $
- VA Funding Fee $

 New - 7 hours ago