668 S Corona Street, Denver, CO 80209
- 4 beds |
- 3 baths |
- 4,024 sqft
 Single-Family Home
  Built in 1920
  6,534sqft lot
 2 car garage
  $493/sqft
  Listed 2 months ago
Property Description
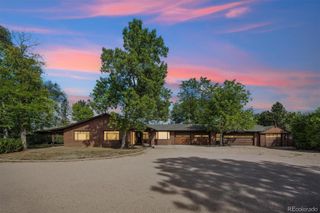
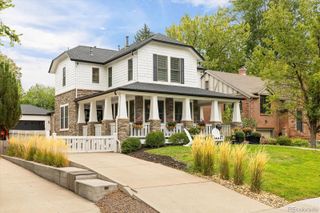
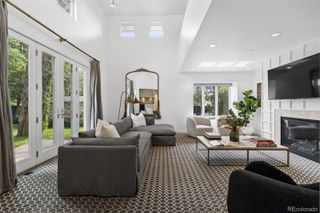
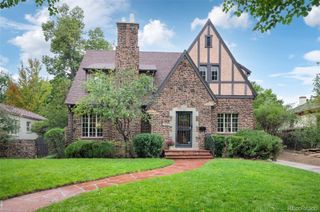
Located just one block from Washington Park, this beautifully reimagined residence blends timeless charm & sophistication in one of Denver's most coveted neighborhoods. Thoughtfully designed for today's lifestyle, the versatile floor plan features 4 spacious bedrooms, 3 bathrooms, a finished basement, a private courtyard, an oversized two-car garage, and an additional off-street parking space accessible from the alley—a rare convenience in Wash Park. The beautifully appointed kitchen combines classic features with modern functionality. You will find stainless steel appliances, custom cabinetry, granite slab countertops, a pantry closet, and ample prep space, creating the perfect gathering place for family & friends open to the dining area and living room. The primary suite serves as a private retreat, offering an inviting sitting area, a custom walk-in closet, & a five-piece bath. The finished basement provides exceptional flexibility with generous space for a media room, home gym, recreation area that is easily adaptable to your lifestyle. You’ll love the professionally designed landscaping and back patio that is equipped with a built-in gas grill, beverage refrigerator, kegerator, gas firepit, and a tranquil water feature, creating the perfect setting for a casual gathering or peaceful mornings with a cup of coffee. This exceptional home delivers the perfect balance of luxury, comfort, and walkable urban living just moments from Washington Park, Gaylord Street's acclaimed dining and shopping, and Denver's most desirable neighborhood amenities.
- Listing Status:
- Active
- Date Added:
- August 6, 2026
- Data Last Updated:
- October 5, 2026 at 4:06AM
- Listing Office:
- LIV Sotheby's International Realty : Barnwell@livsir.com,303-349-1998
- Listing Agent:
- Tom & Denise Barnwell :
- Contact:
- Barnwell@livsir.com,303-349-1998
- MLS ID:
- 9228333

- General: Fire PitGardenGas GrillLightingPrivate YardWater Feature
- Style: Traditional
- Other Structures: Front PorchPatioCovered
- Parking: ConcreteExterior Access DoorOversized
- Roofing: Spanish Tile
- Windows: Bay Window(s)Double Pane WindowsSkylight(s)Window Coverings
- General: BrickFrameStuccoTwoConcrete PerimeterSlab
- Originating MLS: REcolorado
- School District: Denver 1
- County: Denver
- Zoning: 5142-28-009
- Fencing: Full
- Water: Public
- Sewer: Public Sewer
- Source: REcolorado
This listing courtesy of Tom & Denise Barnwell , LIV Sotheby's International Realty
Monthly Payment
- Principal & Interest $
- Property Taxes $
- Home Insurance $
- VA Funding Fee $

 New - 3 days ago