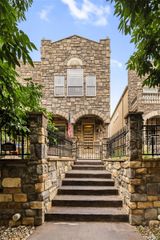
301 S Vine Street, Denver, CO 80209
- 3 beds |
- 4 baths |
- 3,445 sqft
 Single-Family Home
  Built in 1941
  0.29acre lot
 2 car garage
  $637/sqft
  Listed 10 days ago
Property Description
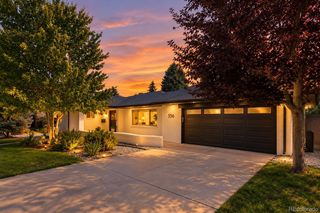
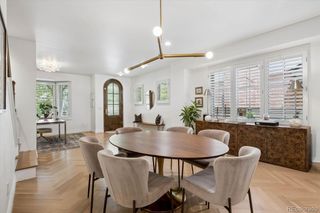
A rare opportunity in East Wash Park, this detached single-family home is set on an extraordinary 12,500 square foot lot, an exceptionally uncommon find in one of Denver’s most sought-after neighborhoods. The spacious kitchen features an oversized island, granite and concrete countertops, abundant cabinetry, double ovens, 2 dishwashers, a classic subway-tile backsplash, and French doors opening directly to the expansive backyard. A thoughtfully designed addition offers a fabulous living room with soaring ceilings and a versatile loft, ideal for a home office. Three gas fireplaces located in the living room, dining room, and primary bedroom, bring warmth and character throughout the home. Upstairs, three bedrooms and three bathrooms include a generous primary suite with a fireplace, large organized closet, private laundry room, and an expansive five-piece bath with an oversized shower, private water closet and soaking tub. An oversized two-car garage provides excellent storage and convenient access to a dedicated dog run. Surrounded by mature trees, the private backyard is designed for outdoor living with a covered dining area, large concrete entertaining patio, and generous lawn. The impressive lot also offers exciting possibilities for future outdoor enhancements, including potential space for a pool. Located near Washington Park and Cherry Creek, this distinctive property delivers exceptional space, privacy, and indoor-outdoor living in the heart of Denver.
- Listing Status:
- Active
- Date Added:
- September 24, 2026
- Data Last Updated:
- October 5, 2026 at 3:09AM
- Listing Office:
- LIV Sotheby's International Realty : mweiss@livsothebysrealty.com,303-229-0652
- Listing Agent:
- Molly Weiss :
- Contact:
- mweiss@livsothebysrealty.com,303-229-0652
- MLS ID:
- 2709974

- General: Dog RunPrivate Yard
- Other Structures: Wrap AroundCovered
- Roofing: Composition
- General: BrickStuccoTwo
- Originating MLS: REcolorado
- School District: Denver 1
- County: Denver
- Zoning: U-SU-C5141-04-021
- Water: Public
- Sewer: Public Sewer
- Source: REcolorado
This listing courtesy of Molly Weiss , LIV Sotheby's International Realty
Monthly Payment
- Principal & Interest $
- Property Taxes $
- Home Insurance $
- VA Funding Fee $

 New - 3 days ago