425 N Franklin St, Denver, CO 80218
- 3 beds |
- 4 baths |
- 3,289 sqft
 Single-Family Home
  Built in 1914
  4,792sqft lot
 2 car garage
  $759/sqft
  Listed 4 days ago
Property Description
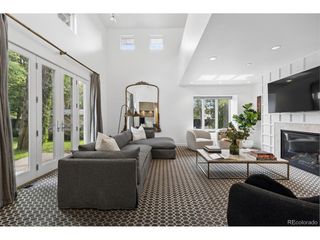
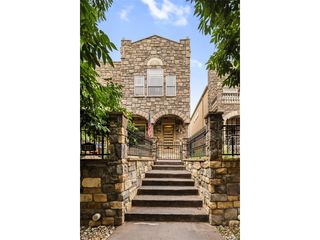
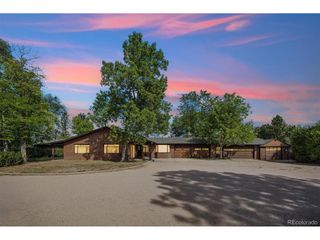
This beautiful turn-key residence is situated on one of Country Club's tree-lined streets. Built in 1914, this brick residence offers timeless character and thoughtful updates. You are greeted by a warm and inviting front porch, a quintessential place to start your day with coffee or end it with a glass of wine chatting with neighbors. Step inside to a welcoming foyer leading to the comfortable formal living room featuring a fireplace and built-ins, perfect for intimate conversations and gatherings. The French doors carry you to the larger living and dining space-a sun-drenched room ideal for groups or settling in with a movie or music. The space flows effortlessly to the updated kitchen featuring stone countertops, spacious cabinetry, a Lacanche double range oven, and a quaint eat-in area nestled in the bay window overlooking the backyard. Off the kitchen is a den/sitting room and powder room. Upstairs, all three bedrooms are conveniently nestled on one floor. The primary ensuite includes its own private balcony. Additionally, the suite includes a walk-in closet, bathroom, dressing area, and office. The en-suite bathroom is fully updated with a steam shower and double vanity. Down the hall are two additional bedrooms and an updated bathroom. Completing the interior the finished basement expands the living space even further. A flex space offers area to gather or create the perfect in-home gym. Also enjoy the large laundry room, expansive storage, and 3/4 bath. The backyard elevates this home even further-a private escape with a pergola for outdoor dining, a deck to soak in the sun, and a putting green for the golf enthusiast. A space with a little something for everyone. A detached two-car garage adds everyday convenience. A truly wonderful combination of character, comfort, and entertaining spaces, all nestled in one of Denver's best neighborhoods. Boutique shops, restaurants, Cherry Creek and so much more, all within walking distance.
- Listing Status:
- Pending
- Data Last Updated:
- October 5, 2026 at 3:21AM
- Listing Office:
- MY Denver Real Estate : andrew@mydenverre.com,303-503-2116
- Listing Agent:
- Andrew Johnsen : 303-503-2116
- Contact:
- andrew@mydenverre.com,303-503-2116
- MLS ID:
- 5840007

- General: Eat-in KitchenCathedral Ceiling(s)Pantry
- Appliances: DishwasherRefrigeratorWasherDryerDisposalFire Alarm
- Basement: Partially Finished
- A/C: Central Air
- Heating: Forced Air
- Fireplace: Living RoomOne
- Disability Feature: Level Lot
- Eco/Green Feature: WindowsThermostat
- Other Structures: DeckPatio
- Parking: Detached
- Roofing: Composition
- Windows: Window Coverings
- General: BrickTwo
- Originating MLS: ires
- School District: Denver District 1
- County: Denver
- Zoning: U-SU-C
- Fencing: Other
- Water: Public
- Sewer: Public Sewer
- Source: ires
- Exclusions: Kitchen IslandSolar lights set up in backyardfountain in the backyard and Seller's Personal Property
This listing courtesy of Andrew Johnsen , MY Denver Real Estate
Monthly Payment
- Principal & Interest $
- Property Taxes $
- Home Insurance $
- VA Funding Fee $

 New - 3 days ago