6624 Zuni Street, Denver, CO 80221
- 4 beds |
- 4 baths |
- 3,085 sqft
 Single-Family Home
 Built in 2019
 3,920sqft lot
 2 car garage
 $284/sqft
 Listed 1 month ago
Property Description
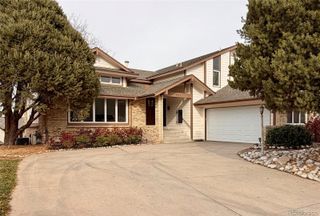
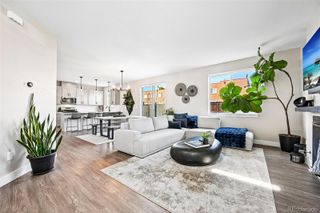
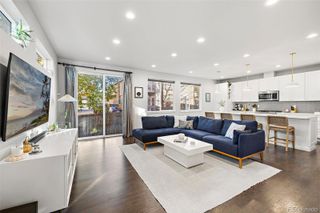
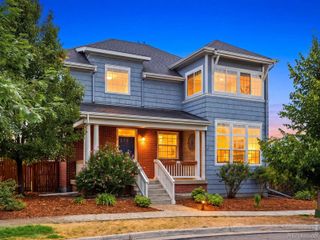
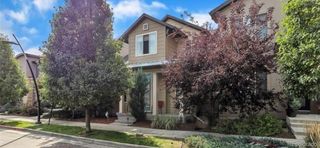
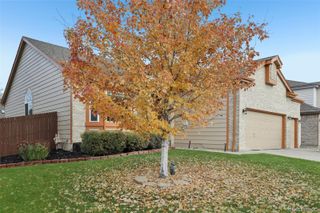
Imagine yourself in this main floor primary bedroom modern Denver home where clean lines, abundant natural light, and a private rooftop deck come together for your majestic mountain views! This floor plan with a main level primary bedroom is rarely available and even more rarely available is the west facing unobstructed mountain views by the dog parks, gazebo, iron gym and trails. Inside, soaring ceilings and walls of windows fill the open living room, which flows seamlessly into the dining area and kitchen. The kitchen features dark cabinetry, a center island with seating, stainless appliances, and a window over the sink framing views of greenery. The primary suite offers luxury vinyl plank flooring, clerestory windows, a ceiling fan, and a walk-in closet with custom built-in shelving and drawers, plus a spa-inspired bath with an extended quartz vanity, decorative tile backsplash, and a frameless glass shower with floor-to-ceiling tile. Additional bedrooms are bright and versatile, including one with its own private bath, while a dual-sink bathroom with a separate water closet adds everyday convenience. The finished basement expands your living space with a spacious rec room ready for movie nights or game days, plus comfortable bedrooms with large windows. Thoughtful finishes throughout include recessed lighting, quartz countertops, and plush carpet in the bedrooms. The true showstopper is the rooftop deck, where sweeping mountain views over neighboring open space and walking paths set the stage for unforgettable Front Range sunsets, morning coffee, or entertaining friends. Back on the ground level, a private courtyard patio connects to the home through oversized sliding glass doors for effortless indoor-outdoor flow. A low-maintenance side yard with turf, river rock, and a stepping-stone path keeps upkeep simple, while landscape lighting and a striking modern facade deliver standout curb appeal. Schedule your showing today!
- Listing Status:
- Active
- Date Added:
- October 9, 2026
- Data Last Updated:
- November 19, 2026 at 3:09AM
- Listing Office:
- Real Broker, LLC DBA Real : tfg.juan@gmail.com,720-926-0204
- Listing Agent:
- Juan Munoz :
- Contact:
- tfg.juan@gmail.com,720-926-0204
- MLS ID:
- 9390718

- General: BalconyGas ValvePrivate YardRain GuttersSpa/Hot Tub
- Style: Traditional
- Other Structures: RooftopPatio
- Parking: Concrete
- Roofing: Composition
- Windows: Double Pane WindowsEgress WindowsWindow Coverings
- General: BrickStuccoTwo
- HOA Amenities: ClubhouseParkPlaygroundTrail(s)Maintenance GroundsRecyclingSnow RemovalTrash85.0Monthly
- Originating MLS: REcolorado
- School District: Mapleton R-1
- County: Adams
- Zoning: R0194926
- View: Mountain(s)
- Fencing: Full
- Current Use: Live/Work
- Utilities: Cable AvailableElectricity AvailableElectricity ConnectedNatural Gas AvailableNatural Gas Connected110V220 Volts
- Water: Public
- Sewer: Public Sewer
- Source: REcolorado
This listing courtesy of Juan Munoz , Real Broker, LLC DBA Real
Monthly Payment
- Principal & Interest $
- Property Taxes $
- Home Insurance $
- VA Funding Fee $