665 S Alton Way 9C, Denver, CO 80247
- 2 beds |
- 2 baths |
- 1,550 sqft
 Condominium
 Built in 1969
 —— sqft lot
 2 car garage
 $161/sqft
 Listed 20 days ago
Property Description
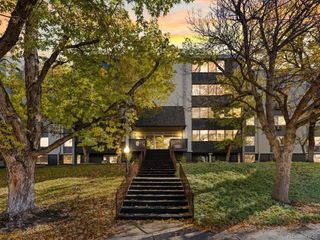
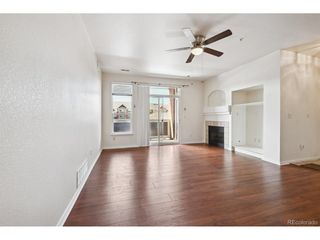
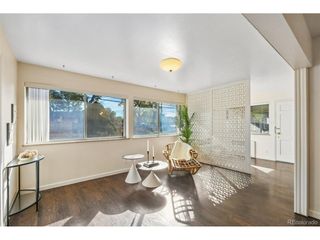
Welcome to Windsor Gardens, a vibrant 55+ Active Adult Community! This spacious 3rd-story, 1,550 sq. ft. condo features 2 bedrooms, 2 bathrooms, and a beautiful private lanai. Rare 2 detached garage parking spaces. Recent Updates: Fresh Paint: Entire interior updated with a modern, neutral color palette. New Flooring: Brand new carpeting in the primary bedroom and lanai. Modern Lighting: Stylish new light fixtures installed throughout. Kitchen Upgrades: Refreshed designer-painted cabinets and brand-new stainless steel appliances (microwave, oven, and dishwasher). Newly updated vanity in the primary bath and re-painted cabinet in the hall bathroom. Abundant Storage In-Unit: Oversized, walk-in storage room. Community: Additional convenient storage unit located in the common area. Windsor Garden amenities include indoor / outdoor pool, 24 hour community response department, golf course & pro shop, community center, auditorium, exercise facility, locker rooms, restaurant & banquet facilities, 40+ instructed classes, 6 acre open space nature trails, community gardens & 1 guest unit. HOA fees includes property taxes, heat, water, sewer, trash removal, recycling, common area maintenance, landscaping, snow removal & building insurance with roof coverage.
- Listing Status:
- Active
- Data Last Updated:
- November 19, 2026 at 7:23AM
- Listing Office:
- RE/MAX Professionals : hkauf1234@aol.com,720-434-8080
- Listing Agent:
- Steffen Kaufman : 720-434-8080
- Contact:
- hkauf1234@aol.com,720-434-8080
- MLS ID:
- 9580857

- Other Structures: Patio
- Parking: Detached
- Roofing: Other
- General: BlockConcreteOne
- HOA Amenities: ClubhousePoolFitness CenterCommunity LaundryElevatorTrail(s)TrashSnow RemovalManagementWaterHeatInsuranceSewer832.0Monthly
- Originating MLS: ires
- School District: Denver District 1
- County: Denver
- Zoning: O-1
- Water: Public
- Sewer: Public Sewer
- Source: ires
- Exclusions: None.
This listing courtesy of Steffen Kaufman , RE/MAX Professionals
Monthly Payment
- Principal & Interest $
- Property Taxes $
- Home Insurance $
- VA Funding Fee $