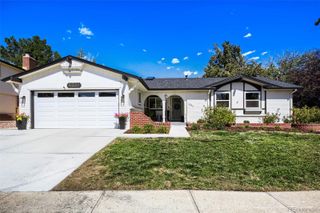
6737 Alan Drive, Denver, CO 80221
- 5 beds |
- 4 baths |
- 3,232 sqft
 Single-Family Home
  Built in 2013
  3,049sqft lot
 2 car garage
  $189/sqft
  Listed 2 days ago
Property Description
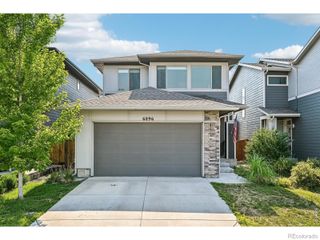
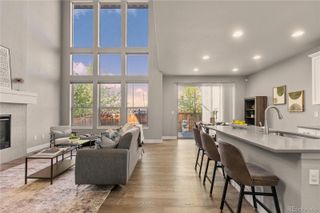
Enjoy more room to live, work, and unwind with 5 bedrooms, 4 bathrooms, and an impressive 3,232 finished square feet across three levels in Midtown. Freshly updated with new luxury vinyl plank flooring, fresh interior paint, updated lighting, and a new kitchen backsplash, the home has a contemporary feel. The main level features a primary suite, open office area, and comfortable living and dining spaces. Upstairs are two additional bedrooms and a versatile loft, ideal for a second living area, home office, or cozy retreat. The finished basement adds even more room with a generous recreation area, two spacious bedrooms with walk-in closets, and a bathroom. Outside, enjoy a low-maintenance outdoor space with a gas fire pit, ideal for relaxing or gathering with friends. Beyond the home, Midtown is a lively, connected neighborhood with parks, playgrounds and splash pads, walking and biking trails, a community garden and dog park, the neighborhood clubhouse with a large outdoor gathering space, plus a local restaurant and brewery. Easy access to major highways puts downtown Denver and Boulder within convenient reach. Neighborhood events throughout the year make it easy to connect with neighbors and feel part of the community.
- Listing Status:
- Active
- Date Added:
- October 2, 2026
- Data Last Updated:
- October 5, 2026 at 1:06AM
- Listing Office:
- West and Main Homes Inc : lin.johnson@westandmain.com,720-356-2144
- Listing Agent:
- Lin Johnson :
- Contact:
- lin.johnson@westandmain.com,720-356-2144
- MLS ID:
- 8575334

- General: Fire PitPrivate YardRain Gutters
- Style: Contemporary
- Other Structures: Front PorchDeck
- Parking: Concrete
- Roofing: Composition
- Windows: Double Pane WindowsEgress WindowsWindow Treatments
- General: FrameWood SidingTwoConcrete Perimeter
- HOA Amenities: ClubhouseGarden AreaParkPlaygroundTrail(s)RecyclingSnow RemovalTrash80.0Monthly
- Originating MLS: REcolorado
- School District: Mapleton R-1
- County: Adams
- Zoning: R0181578
- Fencing: Full
- Utilities: Cable AvailableElectricity AvailableElectricity ConnectedInternet Access (Wired)Natural Gas AvailablePhone Available110V220 Volts
- Water: Public
- Sewer: Public Sewer
- Source: REcolorado
This listing courtesy of Lin Johnson , West and Main Homes Inc
Monthly Payment
- Principal & Interest $
- Property Taxes $
- Home Insurance $
- VA Funding Fee $

 New - 2 days ago