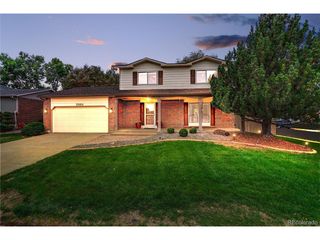
8361 Quay Dr, Arvada, CO 80003
- 4 beds |
- 3 baths |
- 3,106 sqft
 Single-Family Home
  Built in 1972
  8,712sqft lot
 2 car garage
  $225/sqft
  Listed 10 days ago
Property Description
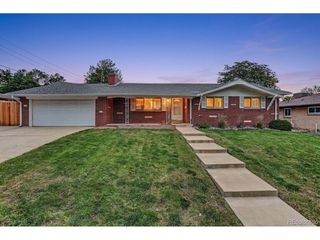
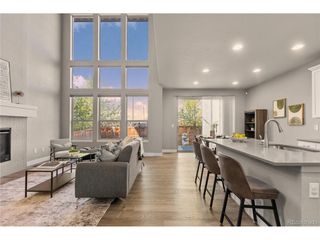
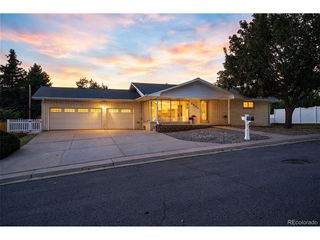
Beautifully updated ranch has over 3,000 finished square feet! * Remodeled kitchen with granite counters, huge island with breakfast bar, tile backsplash and skylight * Open floor plan features large living room, dining room & family room with fireplace * Bright enclosed patio has many possibilities for sunroom, office/flex space, or game room * Three bedrooms on the main level including the primary with walk-in closet & ensuite bathroom plus another full bathroom * The finished basement features all new paint & carpet, huge great room, non-conforming 4th bedroom or flex space, bathroom, & laundry/storage area. Gorgeous yard has big patio, dog run, storage shed & backs to Lake Arbor Golf Course * Brand New roof in 2026! * Enjoy Lake Arbor Park, trails and plenty of great shopping, dining, & entertainment nearby *
- Listing Status:
- Pending
- Data Last Updated:
- October 5, 2026 at 1:22AM
- Listing Office:
- RE/MAX Alliance : jnovotnyhomes@msn.com,303-868-5885
- Listing Agent:
- Jonathan Novotny : 303-868-5885
- Contact:
- jnovotnyhomes@msn.com,303-868-5885
- MLS ID:
- 8871476

- General: Open FloorplanWalk-In Closet(s)SkylightsKitchen Island
- Appliances: Self Cleaning OvenDishwasherMicrowaveDisposal
- Basement: PartialPartially FinishedBuilt-In Radon
- A/C: Evaporative CoolingCeiling Fan(s)
- Heating: Forced Air
- Fireplace: Family RoomOne
- Eco/Green Feature: Windows
- General: Sprinkler System
- Other Structures: Patio
- Parking: Attached
- Roofing: Composition
- Windows: Skylight(s)Window Coverings
- General: FrameBrickConcreteOne
- Originating MLS: ires
- School District: Jefferson Dist R-1
- County: Jefferson
- Fencing: PartialDog Run/Kennel
- Utilities: Natural Gas Available
- Water: Public
- Sewer: Public Sewer
- Source: ires
- Exclusions: Kitchen refrigeratorgarage refrigeratorwasherdryerpink curtains in 3rd bedroom
This listing courtesy of Jonathan Novotny , RE/MAX Alliance
Monthly Payment
- Principal & Interest $
- Property Taxes $
- Home Insurance $
- VA Funding Fee $

 New - 2 days ago