6741 E Ithaca Place 6741, Denver, CO 80237
- 2 beds |
- 3 baths |
- 1,424 sqft
 Rental
  Built in 1967
  6,098sqft lot
 1 car garage
  $2/sqft
  Listed 17 days ago
Property Description
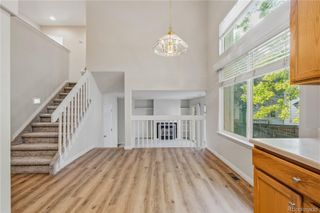
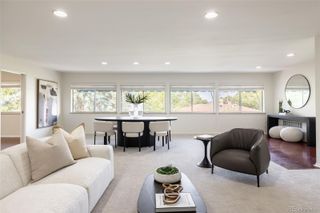
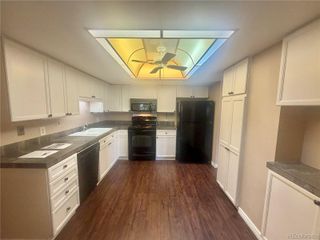
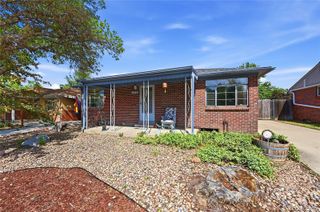
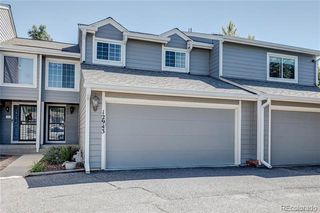
This home has been completely renovated!The floorplan is fantastic, it is quite a find for a rental in Denver. The living room is expansive and open to the dining room with a wood burning fireplace.The dining room and kitchen open into one another, allowing easy access for a family dinner or for a dinner party. This vintage kitchen is very charming with brand new appliances and a picture window into the backyard. It also offers a lot of storage space and counter space. Upstairs you'll find two bedrooms and two baths. The primary suite is large with an en-suite bathroom, 2 large closets and plush carpeting. The other bedroom features hardwood floors, south facing windows and a walk-in closet. The basement offers a large family room with lots of storage, new paint and flooring. There is also an unfurnished section of the basement that can be used for storage and has the washer and dryer. The backyard is huge with a six foot fence, there is plenty of room for the family pup or a backyard soccer match. This home is situated in a fantastic location. Walking distance to Southmoor Park, the Lightrail, King Soopers, Starbucks and a Movie Theatre. With quick access to multiple restaurants, Whole Foods, movies, entertainment, parks and more it is fantastic! Tenant pays utilities including gas, electric, cable, internet, trash water, sewer & wastewater management. Easy commuting with quick access to I-25, 225, DTC, downtown, DU, & CU medical. Landlord License #2023-BFN-0021045
- Listing Status:
- Active
- Date Added:
- September 18, 2026
- Data Last Updated:
- October 5, 2026 at 4:06AM
- Listing Office:
- Corcoran Perry & Co. : mere.loux.re@gmail.com,347-724-5954
- Listing Agent:
- Meredith Loux :
- Contact:
- mere.loux.re@gmail.com,347-724-5954
- MLS ID:
- 3425691

- General: Private Yard
- Style: Traditional
- Other Structures: Front PorchPatio
- General: Two
- Originating MLS: REcolorado
- School District: Denver 1
- County: Denver
- Fencing: Full
- Source: REcolorado
This listing courtesy of Meredith Loux , Corcoran Perry & Co.