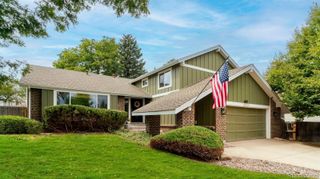
6852 Canosa Street, Denver, CO 80221
- 4 beds |
- 4 baths |
- 2,923 sqft
 Single-Family Home
  Built in 2018
  3,485sqft lot
 2 car garage
  $267/sqft
  Listed 4 days ago
Property Description
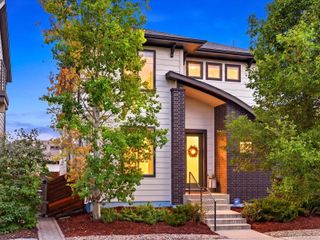
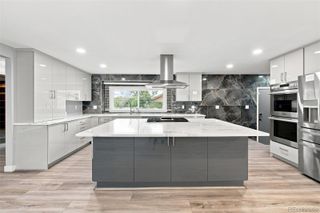
Step into modern sophistication with this 2018-built gem in the vibrant Westminster Station area. From the moment you enter, the home’s thoughtful design shines, starting with a dedicated main-floor office that’s perfect for the remote professional. The heart of the home is the stunning great room, where soaring vaulted ceilings and an open-concept layout seamlessly connect the kitchen, dining, and living areas. It’s a bright, airy space designed for effortless hosting and everyday comfort. Practicality meets style with a convenient mudroom located just off the attached two-car garage, keeping daily essentials organized. Upstairs, you’ll find three spacious bedrooms, each featuring its own walk-in closet. The primary suite serves as a private retreat with a spa-like ambiance for ultimate relaxation. A nearby versatile bonus room offers endless potential, a creative studio, or a specialized hobby space. The finished basement adds even more value, providing a comfortable guest area and a large media space for movie nights or recreation. The outdoor living is just as impressive. The professionally landscaped backyard is a true oasis, complete with three raised garden beds for the green-thumbed enthusiast. Location is everything here. Perfectly positioned between Denver and Boulder, this home offers a streamlined commute. You’re less than a mile from the B Line, putting downtown just one stop away. For those who crave an active lifestyle, hop on the nearby bike paths to explore local parks, hit the neighborhood breweries, or even take a longer ride into downtown Golden. With community pocket parks, a playground, and a future dog park in the works, this is more than a house, it’s a gateway to the best of Colorado living.
- Listing Status:
- Active
- Data Last Updated:
- August 25, 2026 at 7:20AM
- Listing Office:
- Compass - Denver : 303-536-1786
- Listing Agent:
- Nick Schossow : 303-903-2345
- MLS ID:
- 9379489

- General: BarbecueGas ValveLightingPrivate YardSmart Irrigation
- Style: Contemporary
- Other Structures: Front PorchPatio
- Parking: Dry WalledInsulated GarageLightedParking spaces: 2
- Roofing: Composition
- General: Two
- HOA Amenities: Maintenance GroundsRecyclingTrash75.0Monthly
- Originating MLS: recolorado
- School District: Westminster Public Schools
- County: Adams
- Zoning: PUDPOMPONIO TERRACE SUBD FLG NO 1 BLK 5 LOT 8R0191320
- Fencing: Full
- Sewer: Public Sewer
- Source: recolorado
- Ownership: Individual
- Exclusions: Furnitureincluding gym equipment is negotiable.
This listing courtesy of Nick Schossow , Compass - Denver
Monthly Payment
- Principal & Interest $
- Property Taxes $
- Home Insurance $
- VA Funding Fee $

 New - 1 day ago