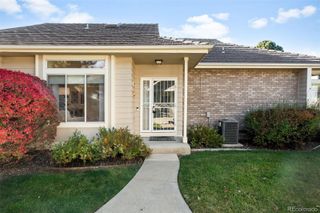
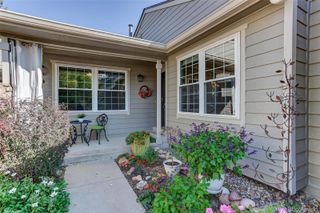
6969 W Yale Avenue 32, Denver, CO 80227
- 3 beds |
- 4 baths |
- 2,946 sqft
 Condominium
 Built in 1980
 —— sqft lot
 2 car garage
 $153/sqft
 Listed 2 months ago
Property Description
Spacious, light-filled and move-in ready, this 3-bedroom, 4-bath end-unit townhome offers nearly 3,000 square feet of comfortable living space in the established Yale Heights community. Fresh interior paint and abundant natural light create a bright, welcoming feel throughout. The main level features generous living and dining areas, a charming fireplace and multiple outdoor spaces, including a deck and patio. Upstairs, well-proportioned bedrooms provide privacy and flexibility, with a private balcony, while the finished basement offers a large open-concept area ideal for a second living room, home office, gym, media room or guest space. An attached two-car garage provides convenient parking and additional storage. The monthly association fee supports truly low-maintenance living and includes water, sewer, trash, recycling, landscaping, irrigation, snow removal, road and common-area maintenance, exterior building maintenance and the association’s master insurance. Comparable services purchased individually—along with an appropriate reserve for exterior repairs—could reasonably total approximately $500–$850 per month. The current HOA costs allow for several major homeownership expenses to be consolidated into one predictable payment. With 2,946 finished square feet, a versatile floor plan and convenient access to shopping, dining, recreation and major commuter routes, this home delivers exceptional space and value.
- Listing Status:
- Active
- Date Added:
- August 28, 2026
- Data Last Updated:
- November 19, 2026 at 7:08AM
- Listing Office:
- Thrive Real Estate Group : rsaintvincent@thrivedenver.com,720-897-5700
- Listing Agent:
- Roger Saint Vincent :
- Contact:
- rsaintvincent@thrivedenver.com,720-897-5700
- MLS ID:
- 9358259

- General: BalconyLightingRain Gutters
- Style: Contemporary
- Other Structures: Front PorchDeckPatioCovered
- Parking: Concrete
- Roofing: Composition
- General: FrameTwo
- HOA Amenities: ParkParkingInsuranceIrrigation WaterMaintenance GroundsMaintenance StructureRecyclingSewerSnow RemovalTrashWater617.0Monthly
- Originating MLS: REcolorado
- School District: Denver 1
- County: Denver
- Zoning: R-24264-04-001
- Utilities: Cable AvailableElectricity AvailableInternet Access (Wired)Phone Available
- Water: Public
- Sewer: Public Sewer
- Source: REcolorado
This listing courtesy of Roger Saint Vincent , Thrive Real Estate Group
Monthly Payment
- Principal & Interest $
- Property Taxes $
- Home Insurance $
- VA Funding Fee $