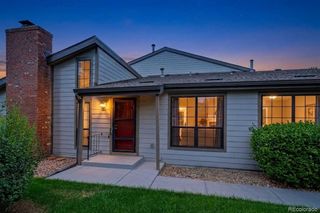
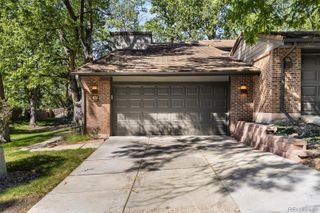
5421 W Iliff Drive, Lakewood, CO 80227
- 3 beds |
- 3 baths |
- 2,565 sqft
 Condominium
 Built in 1993
 1,742sqft lot
 2 car garage
 $205/sqft
 Listed 6 days ago
Property Description
Coffee on the covered patio, evenings by the gas fireplace, and a floor plan that keeps everyday living on one level. Natural light fills the open living and dining areas, where hardwood floors and updated lighting carry through the space. The kitchen stays connected to both rooms and features new quartz countertops, stainless steel appliances, and a butler’s pantry that keeps serving pieces close at hand. The spacious main-level primary suite has a walk-in closet and a renovated shower. A second bedroom works equally well as a home office, with a guest bath and laundry closet on the same floor. When company stays over, the basement gives guests their own space with a bedroom, bathroom, and large family room. A rare two-car garage, ample guest parking right next to the home, and a community pool round out the perks. Nearby highway access makes for an easy trip into downtown Denver or a day in the mountains.
- Listing Status:
- Active
- Date Added:
- November 13, 2026
- Data Last Updated:
- November 19, 2026 at 7:08AM
- Listing Office:
- RE/MAX Alliance - Olde Town : DenverAgent@gmail.com
- Listing Agent:
- Nicki Thompson :
- Contact:
- DenverAgent@gmail.com
- MLS ID:
- 5434227

- General: Rain Gutters
- Style: Contemporary
- Other Structures: PatioCovered
- Parking: Concrete
- Roofing: Wood
- Windows: Double Pane WindowsEgress WindowsWindow Coverings
- General: BrickWood SidingOne
- HOA Amenities: PoolMaintenance GroundsMaintenance StructureSewerSnow RemovalTrashWater540.0Monthly
- Originating MLS: REcolorado
- School District: Jefferson County R-1
- County: Jefferson
- Zoning: 410354
- Fencing: None
- Utilities: Electricity Connected110V220 Volts
- Water: Public
- Sewer: Public Sewer
- Source: REcolorado
This listing courtesy of Nicki Thompson , RE/MAX Alliance - Olde Town
Monthly Payment
- Principal & Interest $
- Property Taxes $
- Home Insurance $
- VA Funding Fee $