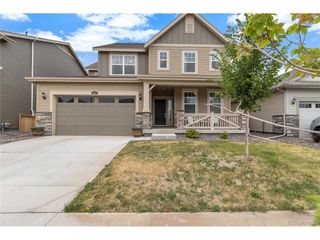
7105 E 116th Cir, Denver, CO 80233
- 5 beds |
- 5 baths |
- 3,590 sqft
 Single-Family Home
  Built in 2021
  7,841sqft lot
 2 car garage
  $203/sqft
  Listed 1 month ago
Property Description
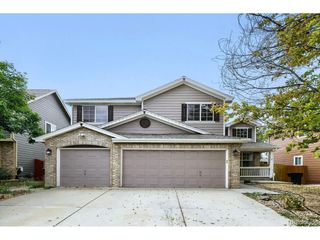
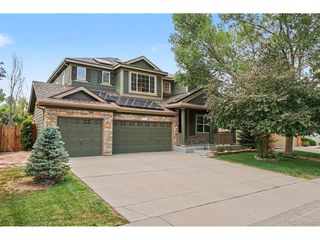
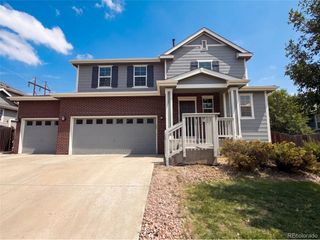
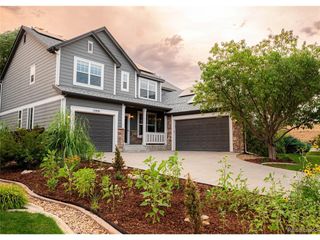
Situated on a premium corner lot in Thornton's Mayfield community, 7105 E 116th Circle is defined by intentional design, seamless flow, and refined finishes throughout. This home exudes modern quiet luxury with stunning laminate hardwood floors, grand 10' ceilings, a neutral palette, and abundant natural light. The gas fireplace in the spacious great room adds warmth and texture. The heart of this home is the gourmet kitchen, anchored by an oversized center island, upgraded granite countertops, soft-close white cabinetry, and a stainless steel appliance suite. Step outside to a covered patio with added privacy screens, ready for summer entertaining and al fresco dining. The fenced-in yard includes professional landscaping and future shade from multiple trees, while the bonus shed is perfect to house all your tools and toys. Upstairs, the private living quarters include three generously sized secondary bedrooms, two bathrooms (one ensuite to a guest bedroom), a laundry room, and the primary suite. This serene retreat features a sizeable walk-in closet and an upgraded 5-piece bath with a free-standing tub and a walk-in glass shower. Family movie nights or watching the big game are perfect in the newly finished basement with upgraded 9' ceilings. A private 5th bedroom and bath are ideal for guests or multi-generational living, and the two storage rooms offer ample storage space. Additional features of this turnkey residence include a new roof (installed in 2025), a main-floor home office, custom window treatments throughout, integrated smart-home technology, fiber internet, and an attached two-car garage. Mayfield is known for its welcoming feel, access to parks, dining (including the new Billy Burch Pub), Adams County Fair and Platte River trails, and top-rated schools, making it a place where neighbors linger and homes are truly enjoyed.
- Listing Status:
- Pending
- Data Last Updated:
- August 20, 2026 at 1:23PM
- Listing Office:
- RE/MAX Professionals : nick@griffithhometeam.com,303-552-1360
- Listing Agent:
- Nicholas Trujillo : 303-552-1360
- Contact:
- nick@griffithhometeam.com,303-552-1360
- MLS ID:
- 2167821

- General: Eat-in KitchenOpen FloorplanPantryWalk-In Closet(s)Kitchen Island
- Appliances: DishwasherRefrigeratorMicrowaveDisposalFire Alarm
- Basement: UnfinishedPartially FinishedSlabBuilt-In RadonRadon Test AvailableSump Pump
- A/C: Central AirCeiling Fan(s)
- Heating: Forced Air
- Fireplace: GasGreat RoomOne
- Disability Feature: Level Lot
- Eco/Green Feature: Windows
- General: Sprinkler System
- Style: Contemporary
- Other Structures: DeckPatio
- Parking: Attached
- Roofing: Composition
- General: FrameTwo
- HOA Amenities: 0.0Other
- Originating MLS: ires
- School District: Adams CO. Dist 12
- County: Adams
- Fencing: Fenced
- Utilities: Natural Gas Available
- Water: City
- Sewer: Public Sewer
- Source: ires
- Exclusions: personal propertywasher and dryer negotiable
This listing courtesy of Nicholas Trujillo , RE/MAX Professionals
Monthly Payment
- Principal & Interest $
- Property Taxes $
- Home Insurance $
- VA Funding Fee $

 New - 1 day ago