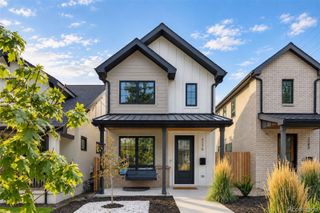
$1,295,000
714 S Washington Street, Denver, CO 80209
- 4 beds |
- 5 baths |
- 3,375 sqft
 Single-Family Home
  Built in 2007
  3,485sqft lot
 2 car garage
  $384/sqft
  Listed 23 days ago
Property Description
Three Story 1/2 Duplex located in West Washington Park * Excellent Floorplan * Main Floor Office, Open Kitchen/Great Room/Dining Area * Three Beds on 2nd Level, Additional Bed and Open Loft on 3rd Level * Primary Suite with Large Five Piece Bathroom and Two Walk-in Closets * Thoughtfully Finished Basement with Tall Ceilings, Inviting Rec. Room and Wet Bar * Second Floor Laundry Room * Private Yard w/ Patio * Two car Detached Garage * Featuring Hardwood Floors, Gas Fireplace, Stainless Appliances, Granite Countertops, Iron Railings, Central A/C, Window Coverings * Maximum Square Footage * Amazing Location!
- Listing Status:
- Active
- Date Added:
- September 11, 2026
- Data Last Updated:
- October 5, 2026 at 2:08AM
- Listing Office:
- Olson Realty Group : olsonrealty@msn.com,303-913-8402
- Listing Agent:
- Chris Olson :
- Contact:
- olsonrealty@msn.com,303-913-8402
- MLS ID:
- 2725969

- General: BalconyPrivate Yard
- Other Structures: Patio
- Roofing: CompositionMembrane
- Windows: Window Coverings
- General: FrameStuccoThree Or More
- Originating MLS: REcolorado
- School District: Denver 1
- County: Denver
- Zoning: U-SU-B5156-01-036
- Fencing: Full
- Utilities: Electricity ConnectedInternet Access (Wired)Natural Gas Connected
- Water: Public
- Sewer: Public Sewer
- Source: REcolorado
This listing courtesy of Chris Olson , Olson Realty Group
Monthly Payment
$Est. Payment
- Principal & Interest $
- Property Taxes $
- Home Insurance $
- VA Funding Fee $

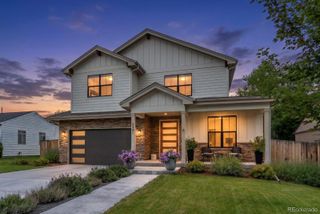
 New - 2 days ago