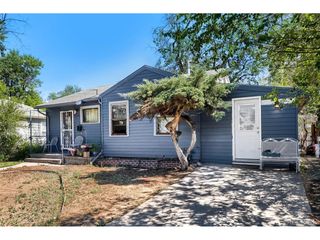
725 S Pecos St, Denver, CO 80223
- 2 beds |
- 1 bath |
- 884 sqft
 Single-Family Home
  Built in 1951
  8,276sqft lot
 1 car garage
  $492/sqft
  Listed 17 days ago
Property Description
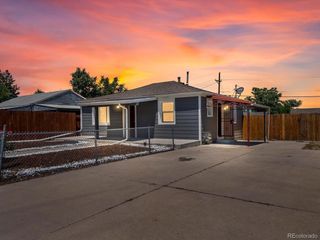
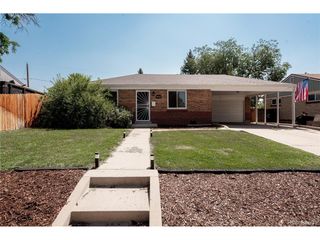
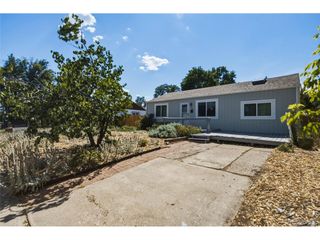
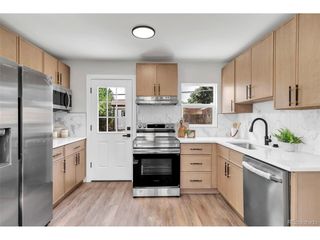
This charming brick ranch sits near the top of a hill on a quiet block in the Athmar Park neighborhood, where city convenience meets a relaxed residential feel. From the front yard, enjoy views of the Denver skyline, then spend your weekends exploring nearby coffee shops, bakeries, local restaurants, shopping, and neighborhood parks just minutes away. Inside, the open and inviting floor plan immediately feels like home. Two generously sized bedrooms are complemented by a recently remodeled full bathroom featuring marble flooring, updated lighting, and modern fixtures. The spacious and light-filled living room opens into the kitchen/dining area overlooking the covered patio and fully-fenced backyard. Outside, the backyard has been thoughtfully transformed into a private outdoor retreat. Extensive front and back landscaping includes low-maintenance turf, drought-tolerant xeriscaping with native plants, raised garden beds with flowers and vegetables, and newer privacy fencing. The detached oversized 1-car garage with a new garage door and new storage shed provide plenty of storage for all your outdoor gear. Whether you're tending to your garden, raising chickens, entertaining friends, or simply relaxing, this backyard offers the space and flexibility to enjoy the Colorado outdoors. This home has been impeccably maintained and is truly move-in ready. Recent improvements over the past 5 years include new evaporative cooler, radon mitigation system, electrical upgrades and can lighting, gas range, and washer/dryer. Centrally located for easy access to shops and restaurants downtown, along South Broadway, and in Cherry Creek while just minutes from the highway heading west towards the mountains.
- Listing Status:
- Pending
- Data Last Updated:
- July 26, 2026 at 10:24PM
- Listing Office:
- LIV Sotheby's International Realty : lmacarthur@livsothebysrealty.com,720-724-0412
- Listing Agent:
- Lexi MacArthur : 720-724-0412
- MLS ID:
- 9006016

- General: Eat-in KitchenOpen Floorplan
- Appliances: DishwasherRefrigeratorWasherDryerMicrowaveDisposalFire Alarm
- Basement: Crawl SpaceBuilt-In Radon
- A/C: Evaporative CoolingCeiling Fan(s)
- Heating: Forced Air
- Disability Feature: Level LotNo Stairs
- Eco/Green Feature: WindowsThermostat
- General: Oversized Garage
- Other Structures: Patio
- Parking: Detached
- Roofing: Composition
- Windows: Window Coverings
- General: BrickOne
- Originating MLS: ires
- School District: Denver District 1
- County: Denver
- Zoning: E-SU-DX
- View: City
- Fencing: Fenced
- Utilities: Natural Gas AvailableElectricity Available
- Water: City
- Sewer: Public Sewer
- Source: ires
- Exclusions: Seller's personal property and staging.
This listing courtesy of Lexi MacArthur , LIV Sotheby's International Realty
Monthly Payment
- Principal & Interest $
- Property Taxes $
- Home Insurance $
- VA Funding Fee $

 New - 2 days ago