7420 E Quincy Ave 102, Denver, CO 80237
- 2 beds |
- 2 baths |
- 1,563 sqft
 Condominium
  Built in 1984
  —— sqft lot
  1 car garage
  $200/sqft
  Listed 1 month ago
Property Description
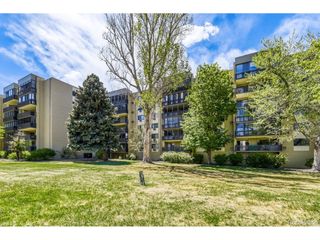
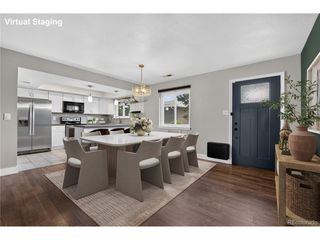
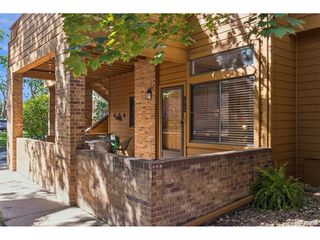
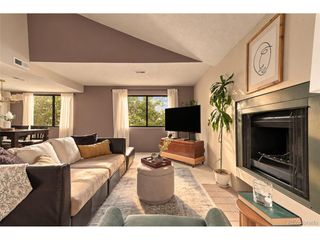
Spacious, freshly painted 2-bedroom, 2-bath condo offering an easy, comfortable layout and an abundance of natural light. Generous living and dining areas provide plenty of room to spread out and open to an enclosed sunroom surrounded by windows-a great bonus space for relaxing, plants, a reading nook or home office. The updated galley kitchen features white cabinetry, quartz-style countertops, subway tile backsplash and stainless steel appliances, with excellent cabinet and counter space. A dedicated in-unit laundry room with washer and dryer adds everyday convenience along with plenty of additional shelving and storage. Both bedrooms are notably spacious, including a large primary suite with private bath, generous closet space and an additional windowed sitting or dressing area. The second bedroom features built-in cabinetry and shelving, making it equally well suited as a bedroom, office or combination of the two. Just outside, enjoy the landscaped Quincy Park green space adjacent to the building, offering a welcome bit of greenery in the city. The location also puts you within minutes of Cherry Creek State Park and Rosamond Park, with convenient access to I-25, C-470 and the Denver Tech Center. Fresh interior paint and neutral finishes make the home move-in ready while leaving plenty of opportunity to make it your own. With expansive living spaces, two full baths, in-unit laundry, abundant storage, an enclosed sunroom and an exceptionally convenient southeast Denver location, this condo offers a lot of space and versatility for the price.
- Listing Status:
- Active
- Data Last Updated:
- October 5, 2026 at 10:23PM
- Listing Office:
- Fort Welcome Realty : 720-955-4135
- Listing Agent:
- Seth McEwan : 720-955-4135
- Contact:
- 720-955-4135
- MLS ID:
- 4606077

- Parking: Reserved
- Roofing: Other
- Windows: Window Coverings
- General: FrameOne
- HOA Amenities: ParkElevatorTrashSnow RemovalCable TVWaterHeatInsuranceSewer591.84Monthly
- Originating MLS: ires
- School District: Denver District 1
- County: Denver
- Zoning: R-2-A
- Water: City
- Sewer: Public Sewer
- Source: ires
- Exclusions: None
This listing courtesy of Seth McEwan , Fort Welcome Realty
Monthly Payment
- Principal & Interest $
- Property Taxes $
- Home Insurance $
- VA Funding Fee $