9400 E Iliff Ave 62, Denver, CO 80231
- 3 beds |
- 2 baths |
- 1,556 sqft
 Condominium
  Built in 1984
  —— sqft lot
  1 car garage
  $237/sqft
  Listed 14 days ago
Property Description
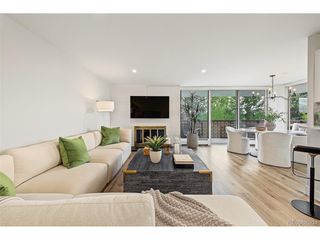
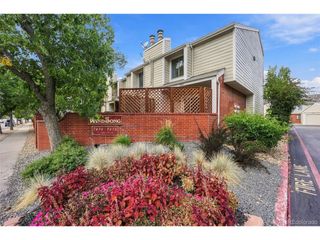
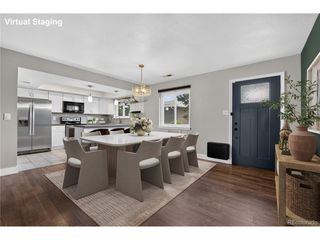
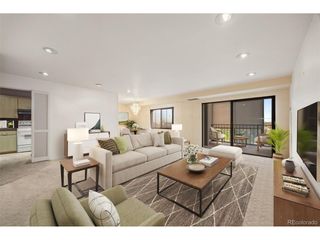
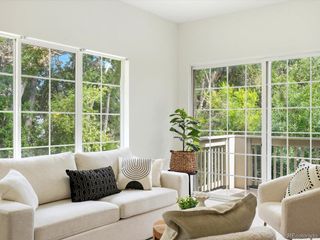
True Main Floor living ground level condo that lives like a townhome in this beautiful complex with mature landscaping! This desirable end-unit has an attached 1-car garage, two private patios, and a partially finished basement with flexible living space. The main level features an open concept with a comfortable living area, woodburning fireplace, dining room, cute kitchen with granite countertops, primary suite, an additional bedroom - currently used as an office - another full bath, and convenient main-floor laundry. The spacious north-facing front patio stays shaded on hot summer days and is perfect for outdoor dining or an evening cocktail. A private back patio provides additional outdoor space. The partially finished basement has another bedroom and living area, while the unfinished area offers excellent storage. The HOA is professionally managed and there have been recent improvements including a new roof (Aug. 2025), exterior painting and repairs (Sept. 2025), and community repaving. A new fence along the east side of the property is scheduled for installation soon. The property also offers plenty of visitor parking. Enjoy access to a gated pool and hot tub with a vine-covered pergola, surrounded by mature trees and beautiful landscaping. A private keyed gate provides direct access to the High Line Canal Trail, with walking and biking opportunities connecting to open space along Cherry Creek. Fantastic location! Just minutes from Washington Park, Cherry Creek North, the DTC and Cherry Creek State Park, with shopping, dining, greenbelts and bike paths nearby. Convenient access to Denver International Airport. The home is located in the Cherry Creek School district and is adjacent to the stunning Jack Nicklaus-designed Cherry Creek Country Club. A wonderful opportunity to enjoy privacy, flexible living space, outdoor amenities and an exceptional location-all with the convenience of maintenance free living!
- Listing Status:
- Active
- Data Last Updated:
- October 5, 2026 at 7:21AM
- Listing Office:
- Equity Colorado Real Estate : janet@janetsellshouses.com,303-669-6536
- Listing Agent:
- Janet Moore : 303-669-6536
- Contact:
- janet@janetsellshouses.com,303-669-6536
- MLS ID:
- 8007633

- Style: Contemporary
- Other Structures: DeckPatio
- Parking: Attached
- Roofing: Composition
- General: BrickWood SidingOne
- Road/Access: Privately Maintained
- HOA Amenities: Hot TubPoolTrail(s)TrashSnow RemovalExterior MaintenanceWaterInsuranceSewer510.0Monthly
- Originating MLS: ires
- School District: Cherry Creek 5
- County: Arapahoe
- Utilities: Natural Gas AvailableElectricity AvailableCable Available
- Water: Public
- Sewer: Public Sewer
- Source: ires
- Exclusions: Sellers Personal Property
This listing courtesy of Janet Moore , Equity Colorado Real Estate
Monthly Payment
- Principal & Interest $
- Property Taxes $
- Home Insurance $
- VA Funding Fee $