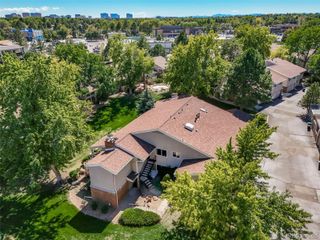
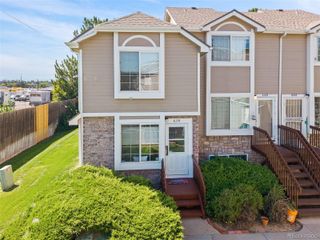
7865 E Mississippi Avenue 1002, Denver, CO 80247
- 2 beds |
- 2 baths |
- 1,750 sqft
 Condominium
  Built in 1974
  —— sqft lot
  1 car garage
  $180/sqft
  Listed 18 days ago
Property Description
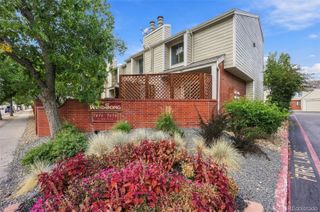
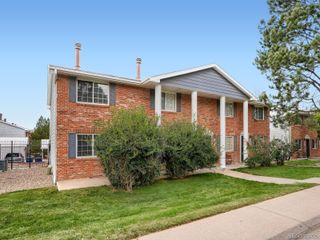
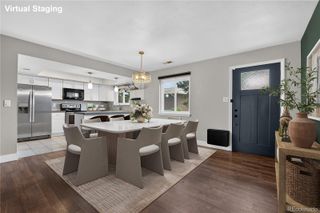
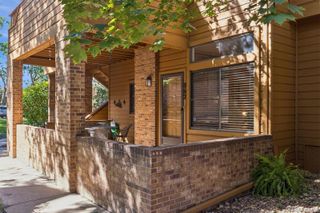
Welcome to 7865 E Mississippi Ave Unit 1002, where generous living spaces, incredible storage, and expansive views come together in a condo with plenty to appreciate. The spacious living room offers room to create multiple seating areas and opens directly to the enclosed balcony, extending the living space while providing a wonderful place to enjoy the surrounding views in every season. A separate dining area sits just off the kitchen and is highlighted by a statement light fixture that adds character to the space. The kitchen features abundant cabinetry, extensive counter space, a built in microwave, and additional cabinetry with glass front doors for even more storage. Just beyond the main living area, the den is one of the home's standout spaces, featuring built in shelving, a fireplace, and a wet bar. This flexible room works beautifully as a second sitting area, library, or office while giving the condo an extra layer of personality. The bedrooms continue the spacious feel, with the primary bedroom offering direct access to the enclosed balcony and a large mirrored closet. The bathrooms provide plenty of vanity storage, and an in unit laundry area adds everyday convenience. Storage is truly a highlight throughout the home, with numerous closets, built ins, and a dedicated storage closet located on the 10th floor. Outside the unit, the elevated setting creates sweeping views over the surrounding neighborhood, landscaped grounds, pond, and community tennis courts. The building also features elevator access for added convenience. The location keeps you close to Garland Park, shopping and dining along Mississippi Avenue and Leetsdale Drive, with Lowry and Cherry Creek offering even more restaurants, shops, parks, and entertainment nearby. With spacious rooms, practical storage, a versatile den, and an enclosed balcony made for enjoying the view, this condo is ready for its next chapter. Come check it out today!
- Listing Status:
- Active
- Date Added:
- September 17, 2026
- Data Last Updated:
- October 5, 2026 at 7:08AM
- Listing Office:
- Ed Prather Real Estate : kevin.crook@edprather.com,970-310-6752
- Listing Agent:
- Kevin Crook :
- Contact:
- kevin.crook@edprather.com,970-310-6752
- MLS ID:
- 8292840

- General: BalconyElevatorLightingTennis Court(s)Water Feature
- Other Structures: Covered
- Parking: Lighted
- Roofing: Unknown
- General: BrickThree Or More
- HOA Amenities: PoolTennis Court(s)778.0Monthly
- Originating MLS: REcolorado
- School District: Denver 1
- County: Denver
- Zoning: R-2-A6163-04-074
- Current Use: Live/Work
- Utilities: Electricity Available
- Water: Public
- Sewer: Public Sewer
- Source: REcolorado
This listing courtesy of Kevin Crook , Ed Prather Real Estate
Monthly Payment
- Principal & Interest $
- Property Taxes $
- Home Insurance $
- VA Funding Fee $